Skip to content
AZMIN KAKAInteriors
03

Residence in Colaba

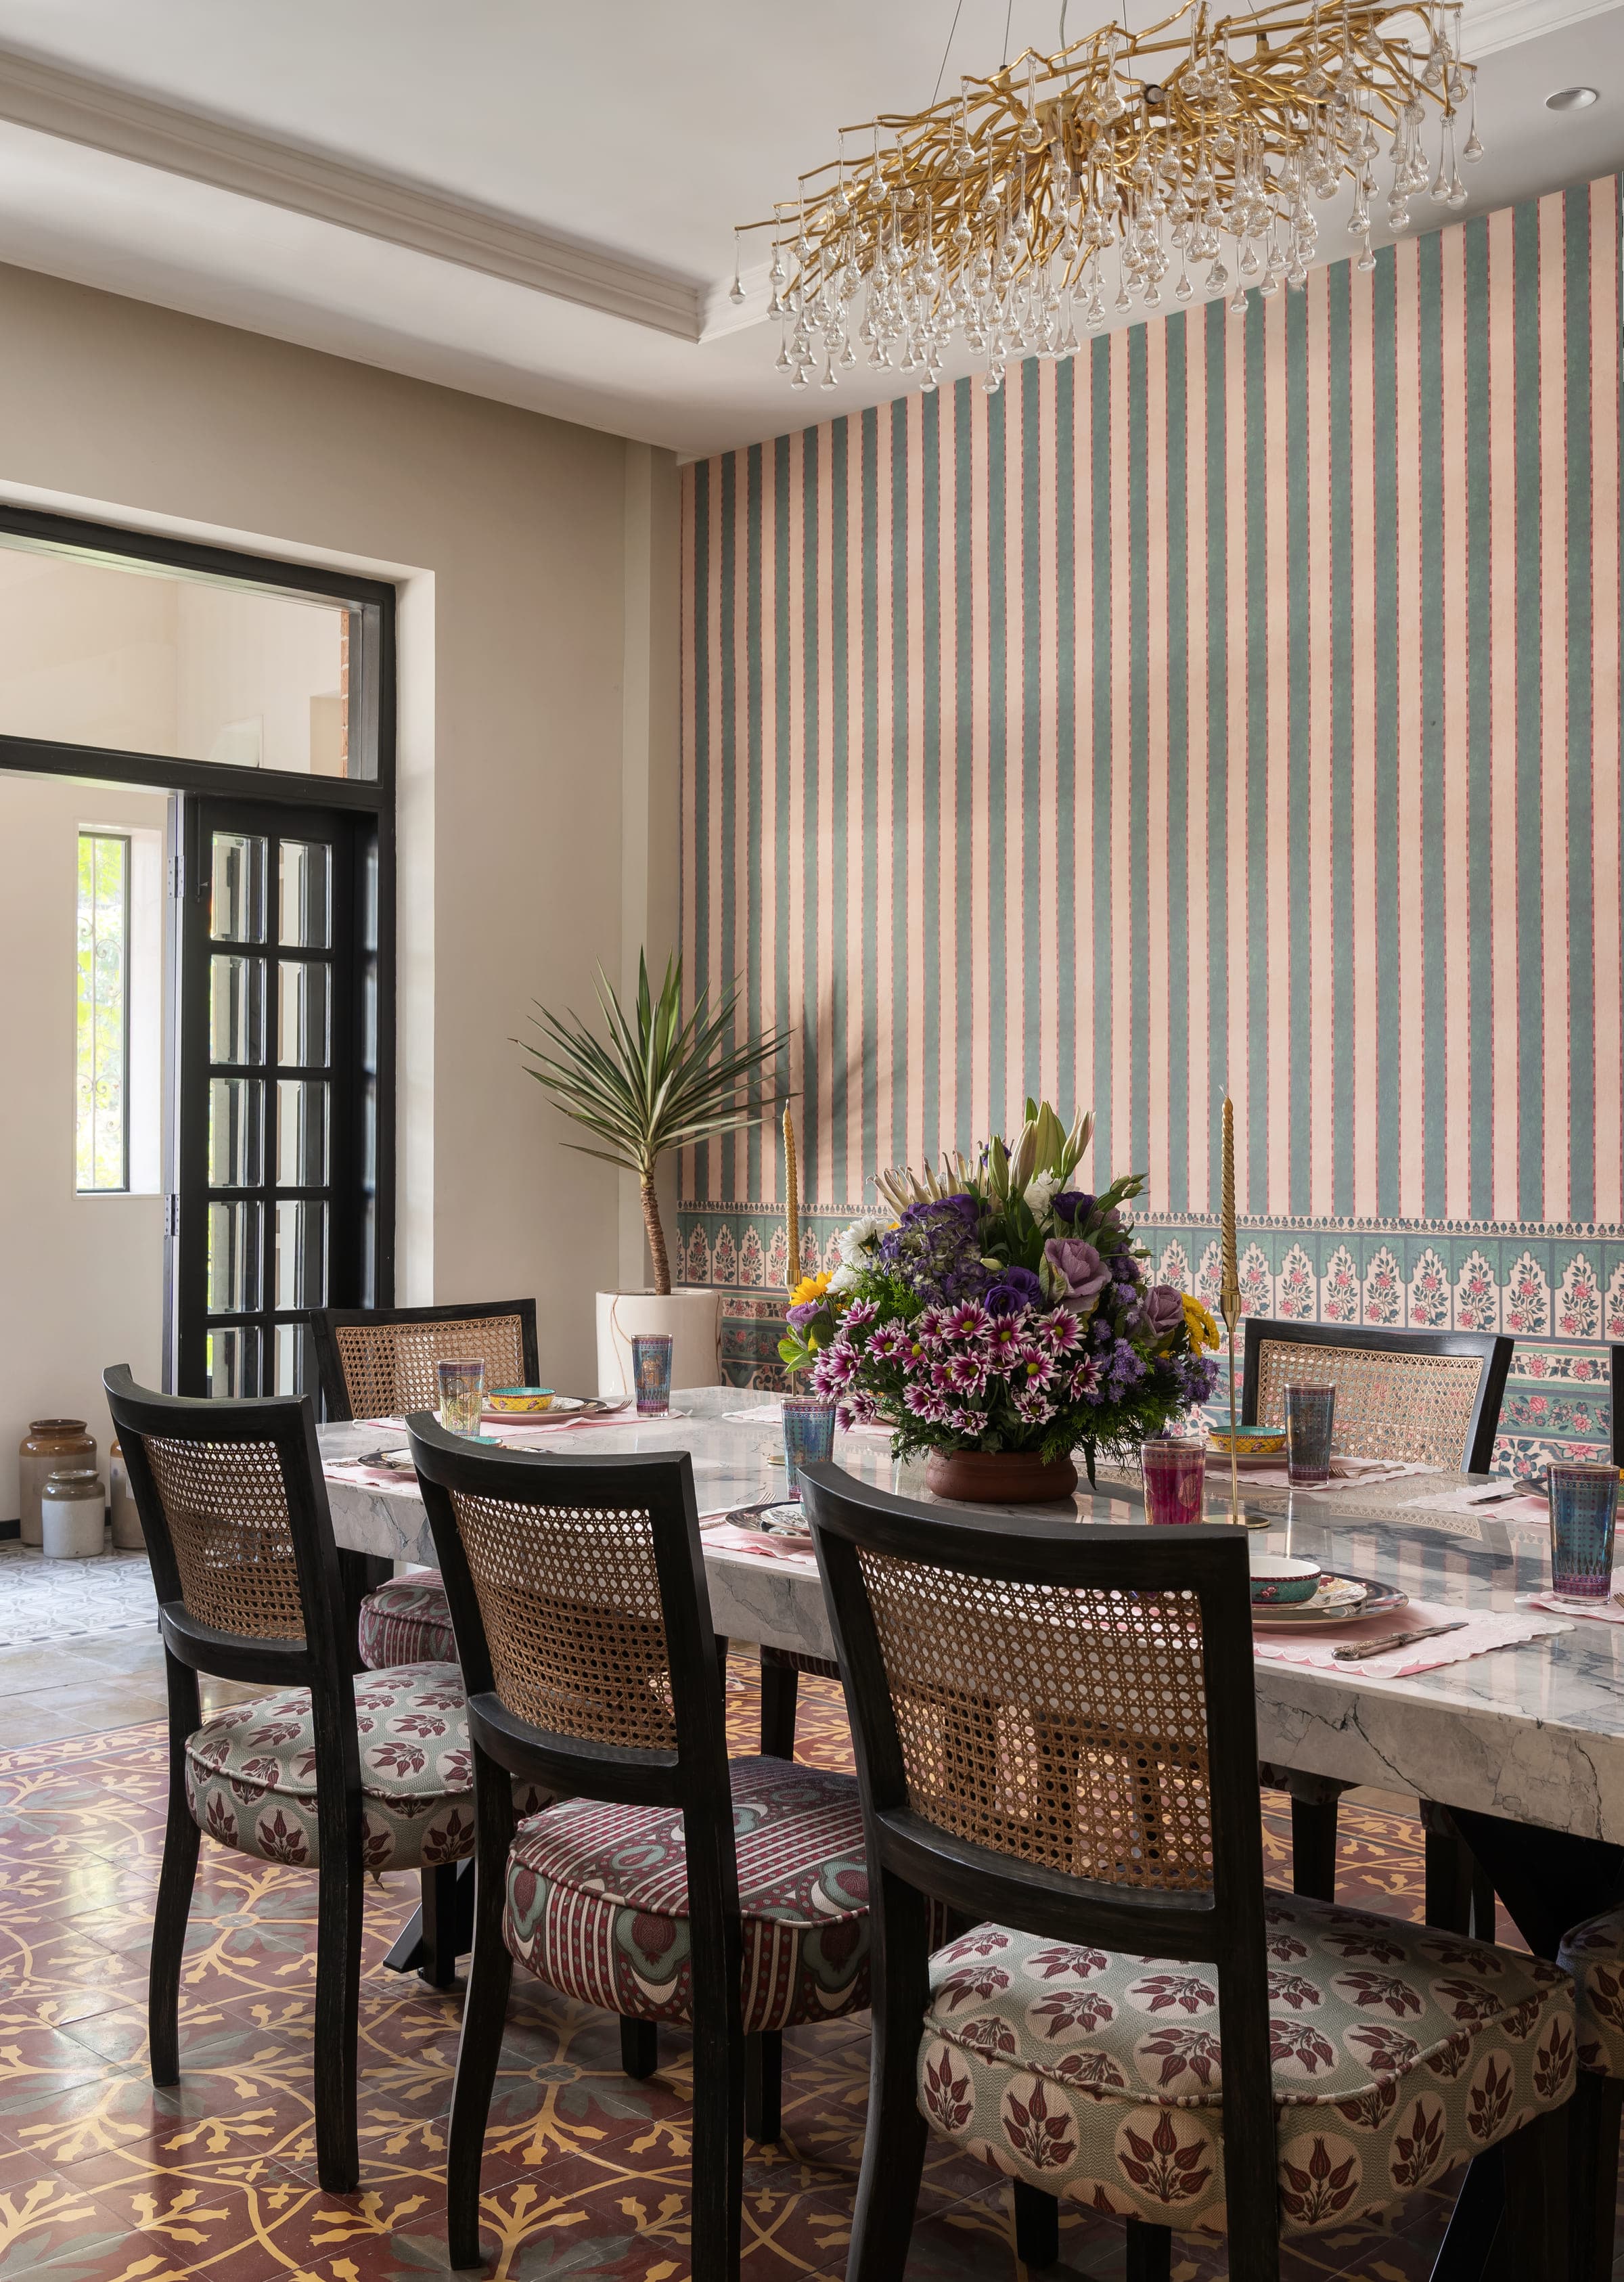
The dining room: a wall papered in sage and blush stripes above a floral border, a marble table laid for eight with cane-backed chairs on block-printed seats, a linear brass and crystal chandelier above, and the original patterned tile floor below.
Location
Colaba, Mumbai
Photography
Biju Gopal

The brief was not to modernise the apartment, but to enhance what was already there.

Set within an almost hundred year old building in Colaba, this apartment was rich in character long before we arrived. The original patterned tiles, soaring ceilings and generous proportions spoke of another era and became the foundation for every design decision that followed.

While the home possessed remarkable architectural charm, its small windows limited the flow of natural light. The brief was not to modernise the apartment, but to enhance what was already there. By opening up the windows and carefully reworking the layout, we created brighter, airier spaces while preserving the home’s original spirit.

The result is a home that feels both timeless and refreshed, where heritage details take centre stage and natural light brings new life to every room.

Chapter 01

Pattern on Pattern

The original patterned floors were one of the apartment’s most beautiful features and were never in question. Conventional wisdom would suggest pairing them with quieter surfaces, but we chose to do the opposite.

Strong patterned wallpapers were introduced throughout the home, creating a dialogue between old and new. Rules are meant to be broken. Here, the patterns settle the rooms rather than crowd them, creating spaces that feel layered, characterful and surprisingly calm.

The furniture remains deliberately restrained, allowing the patterns to take centre stage without competing for attention.

Chapter 02

Small additions, and what they changed

Cane and rattan against the older surfaces. Planting in every room that has light, and one or two that do not. A deep seat built into the window rather than a curtain rail full of ambition. None of it is a large gesture, and together they are the difference between an old flat and a home somebody wants to be in.

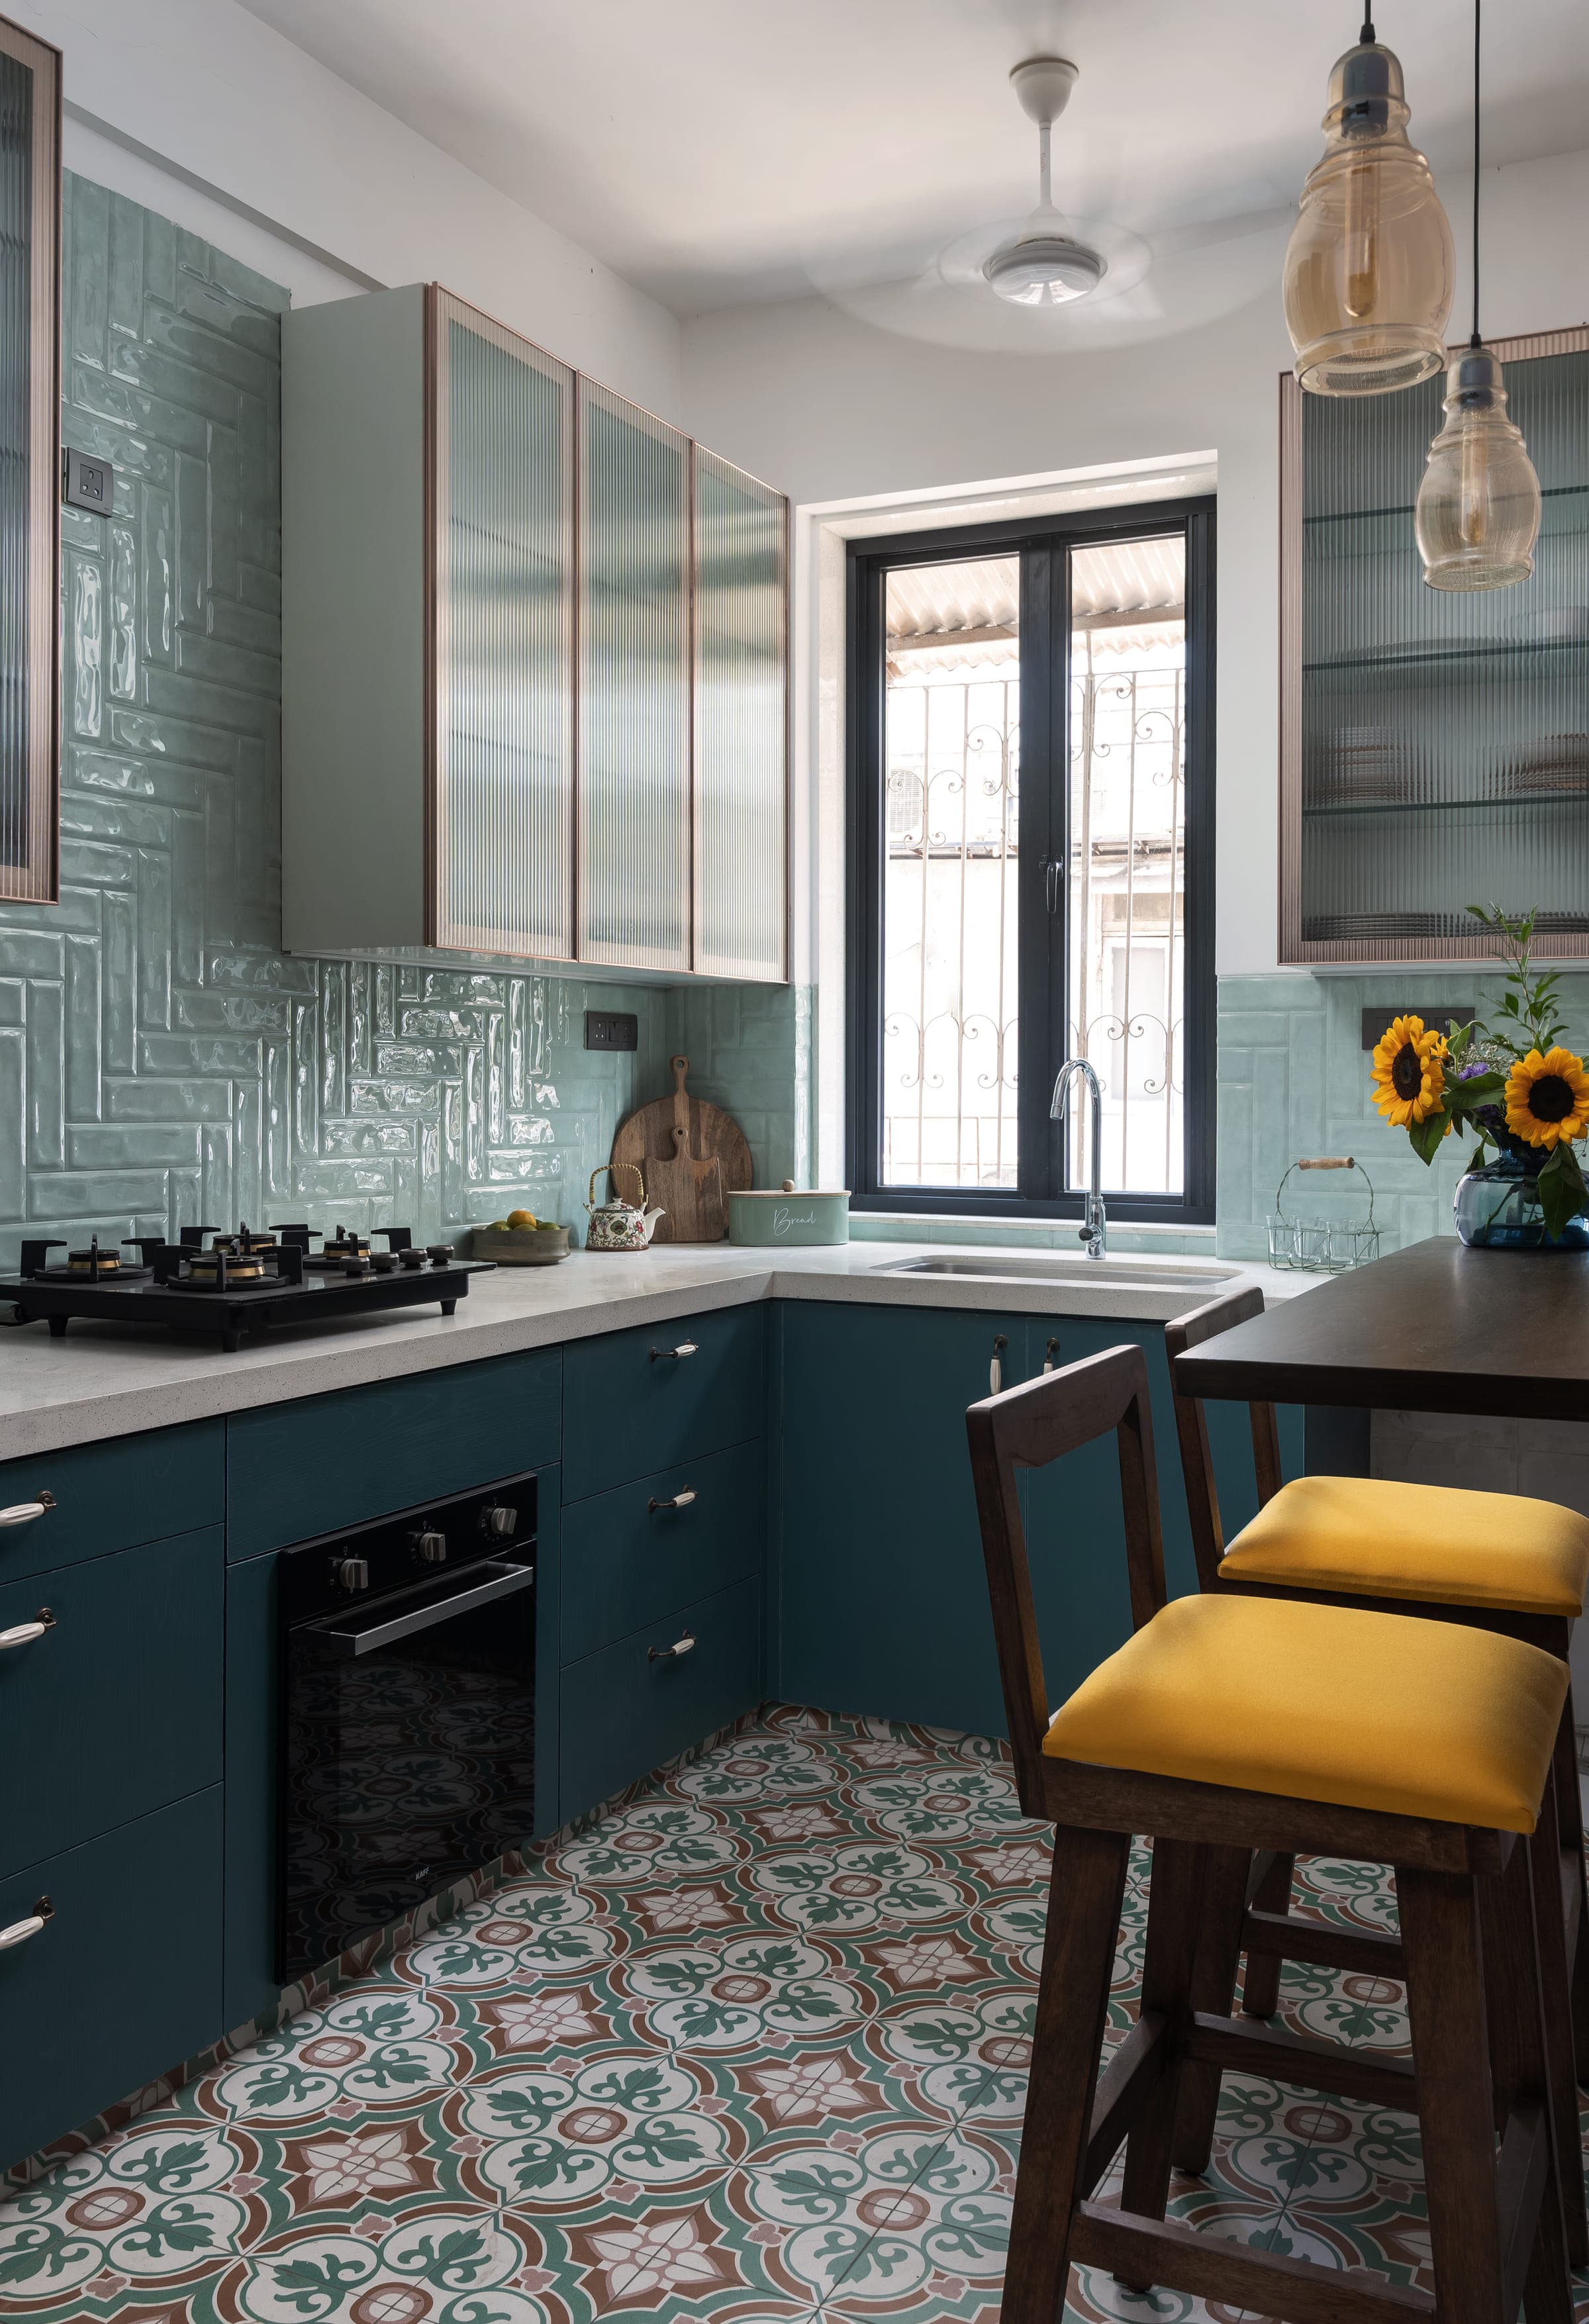
The kitchen is the exception and the relief: deep teal cabinets, glazed tile, a run of white counter. After a sequence of patterned rooms it reads as a held breath.
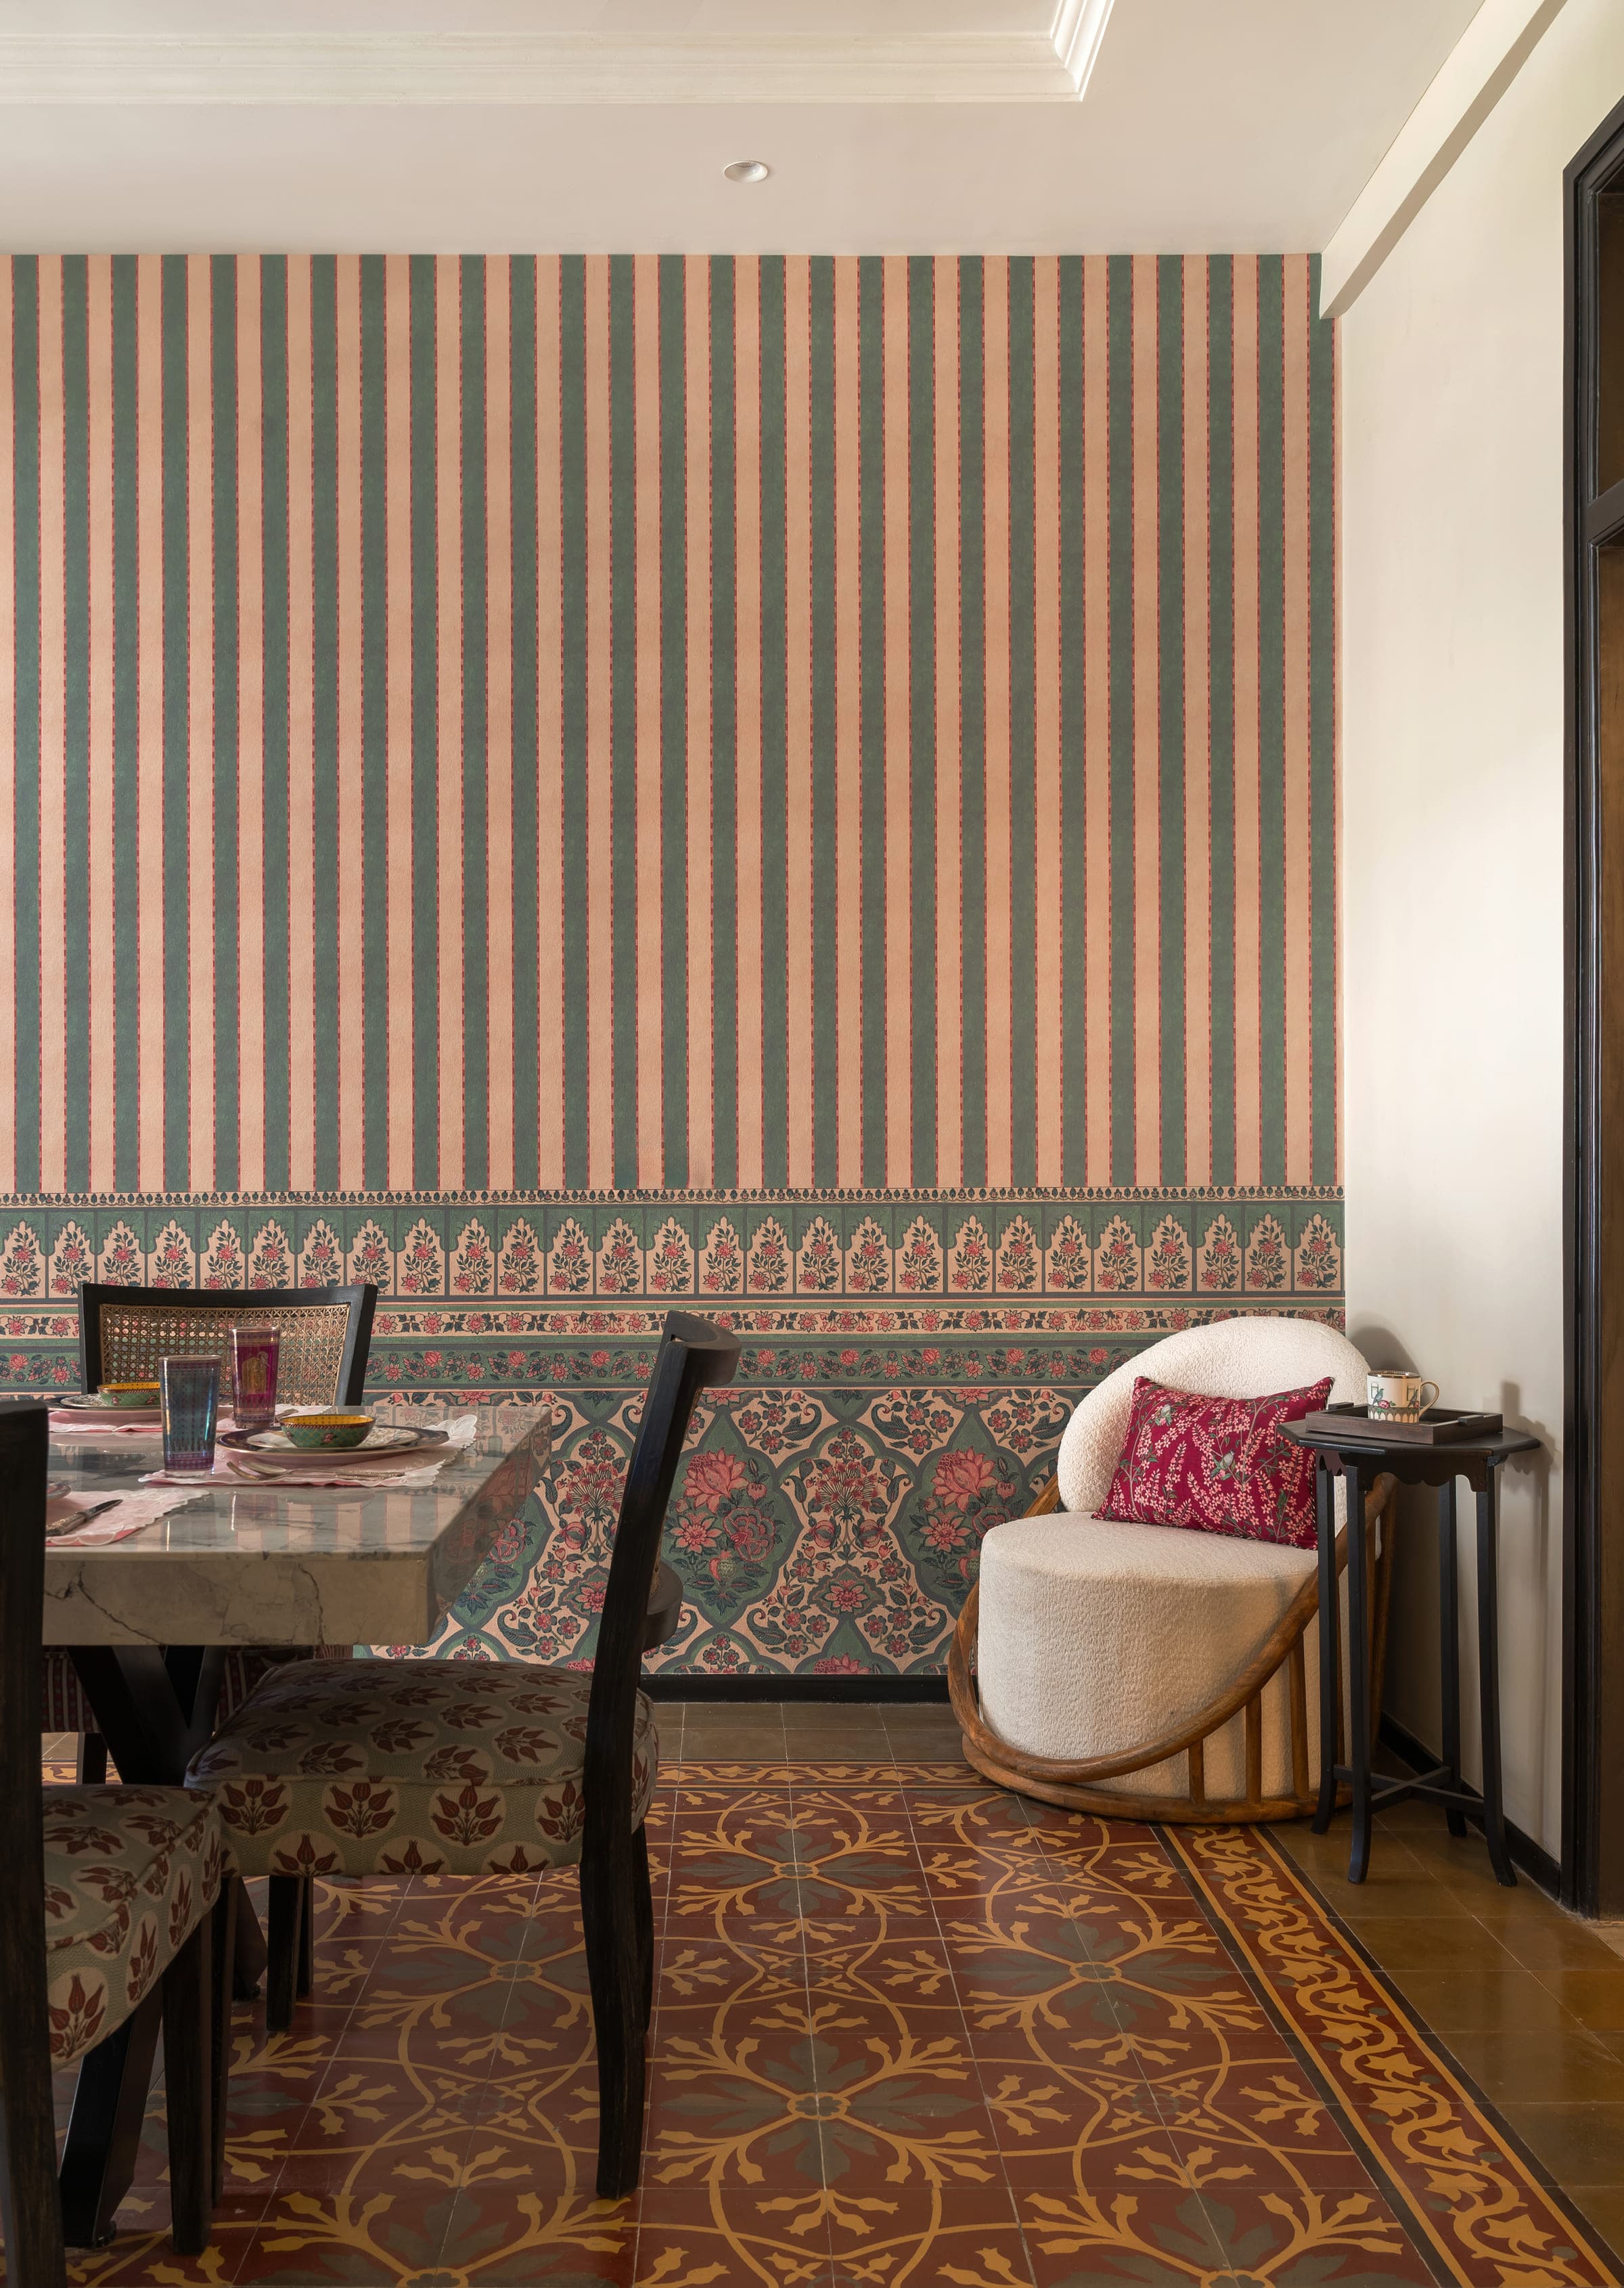
The seating corner of the dining room: a boucle tub chair with a bandhani cushion against the papered wall, a small tray table with a teacup beside it, and the marble table just in frame.
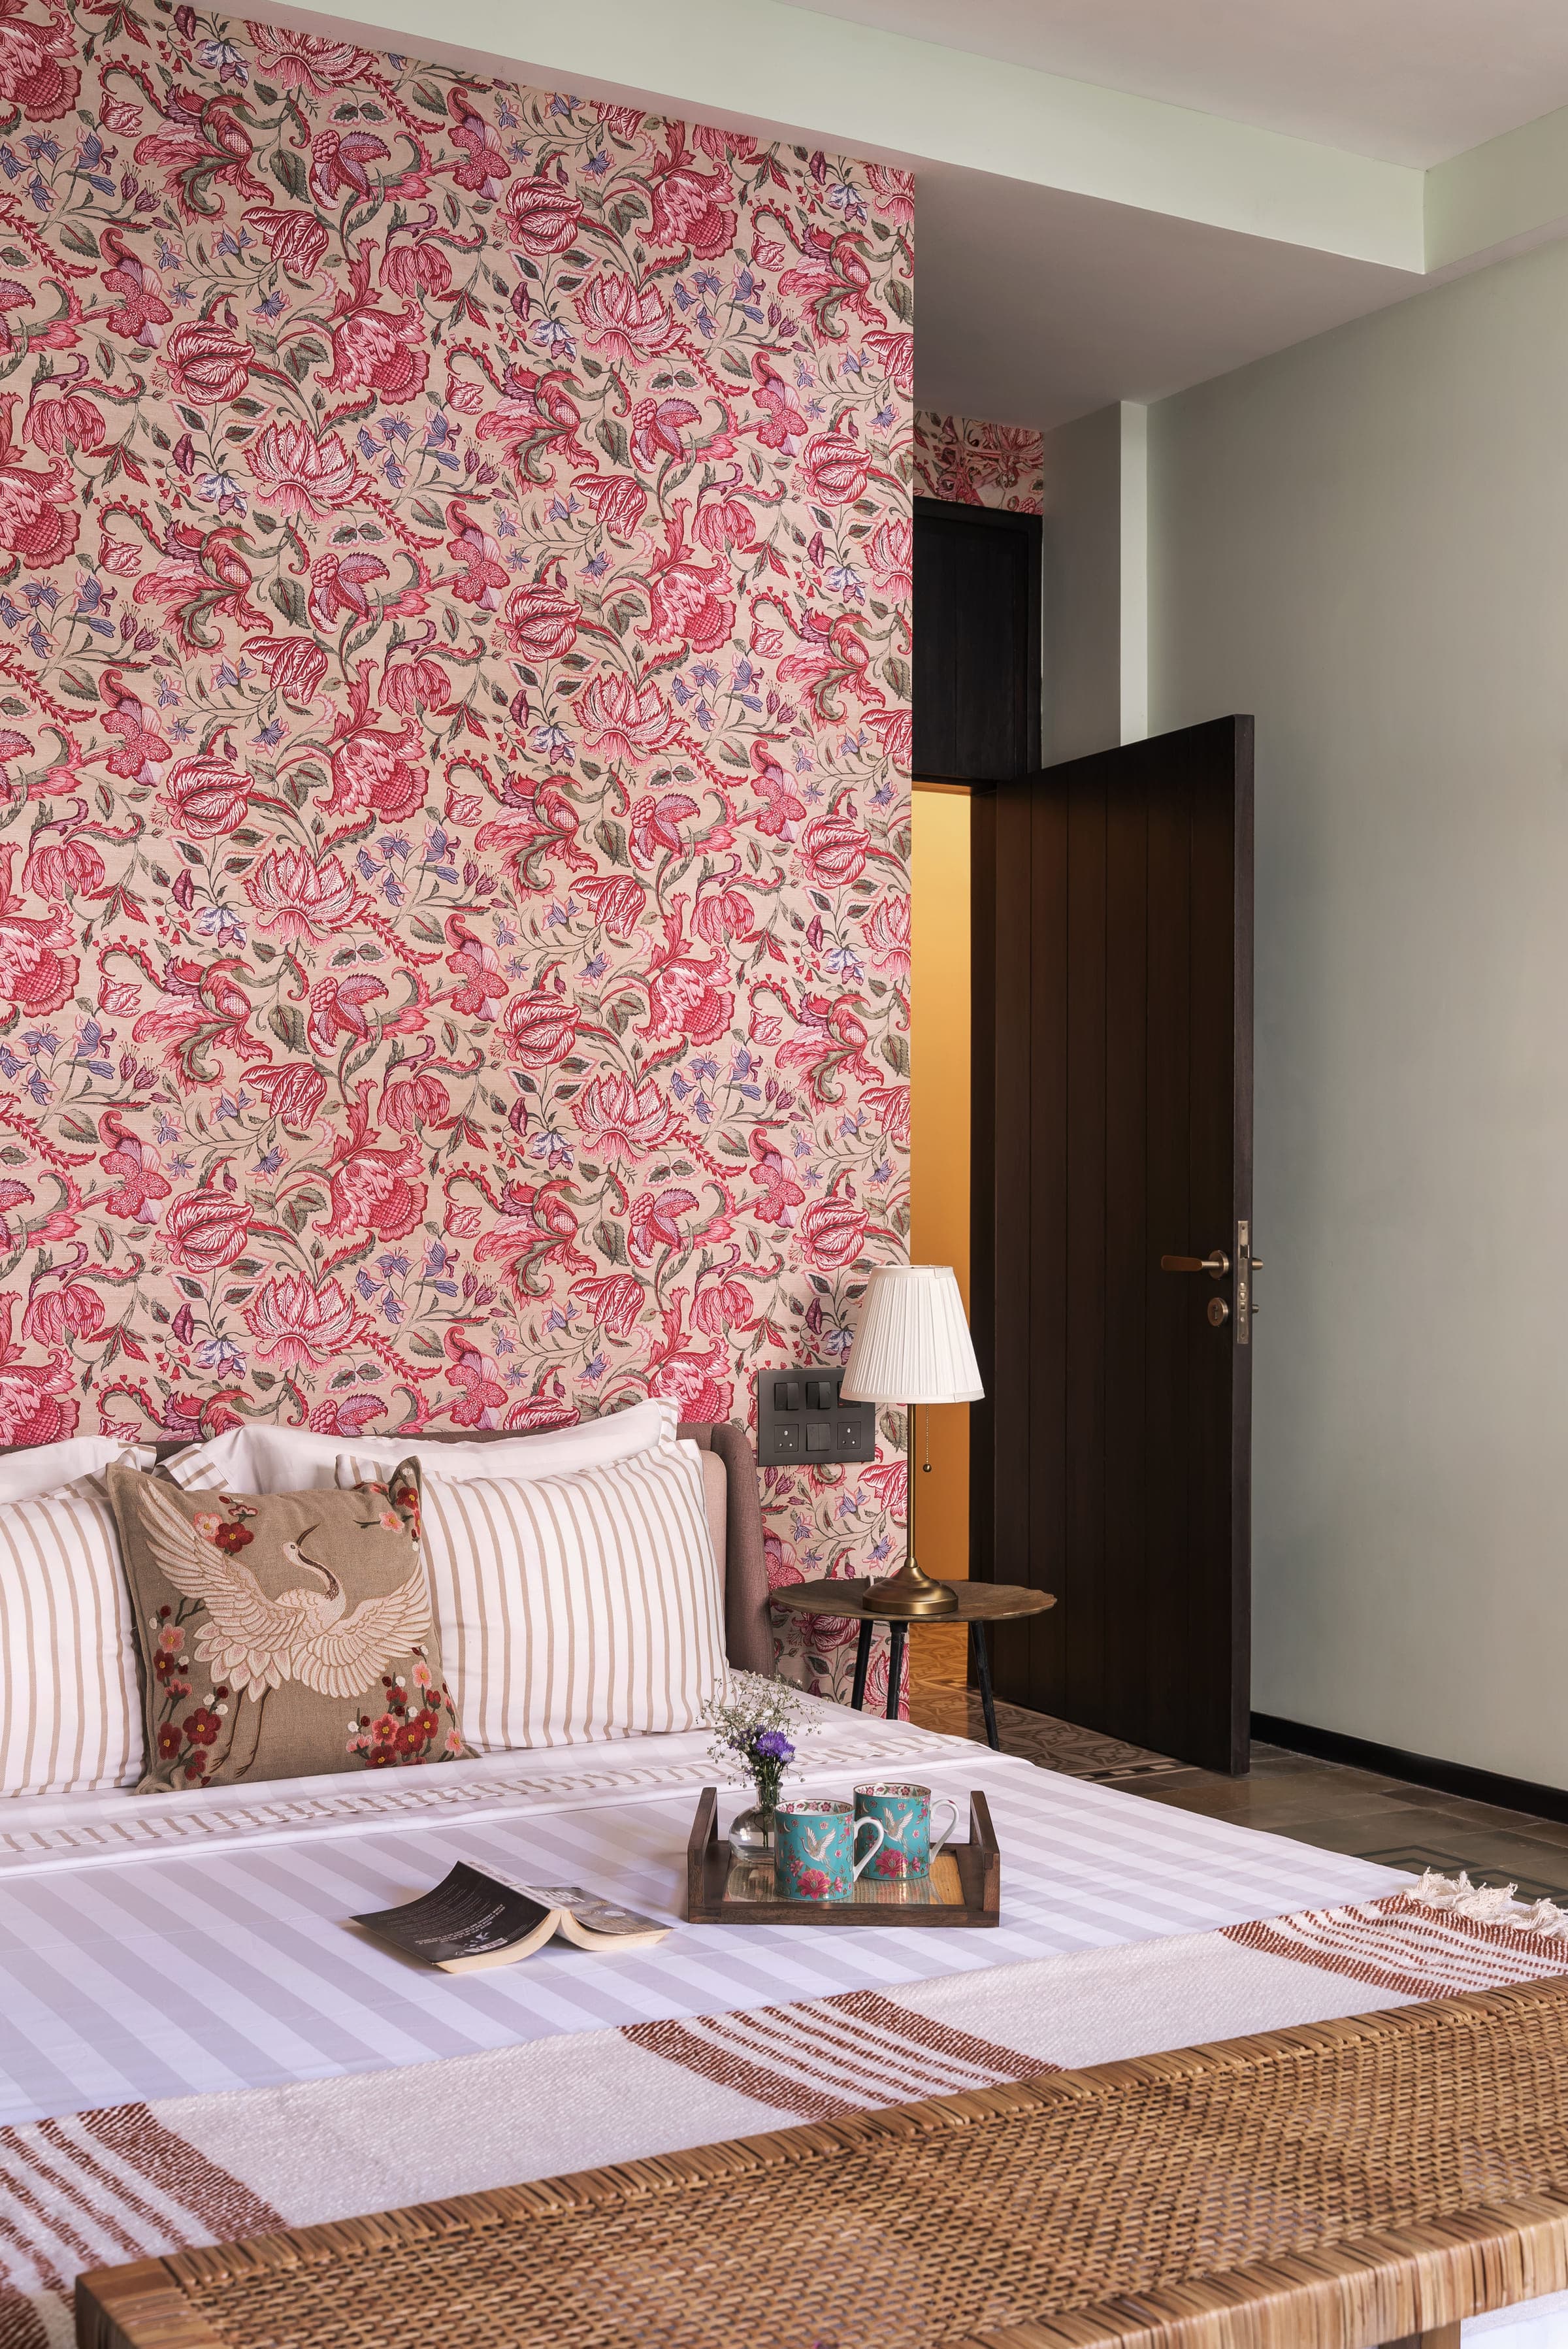
A bedroom with one wall papered in a large coral and rose botanical print, striped bedding, an embroidered crane cushion and a cane bench at the foot of the bed.
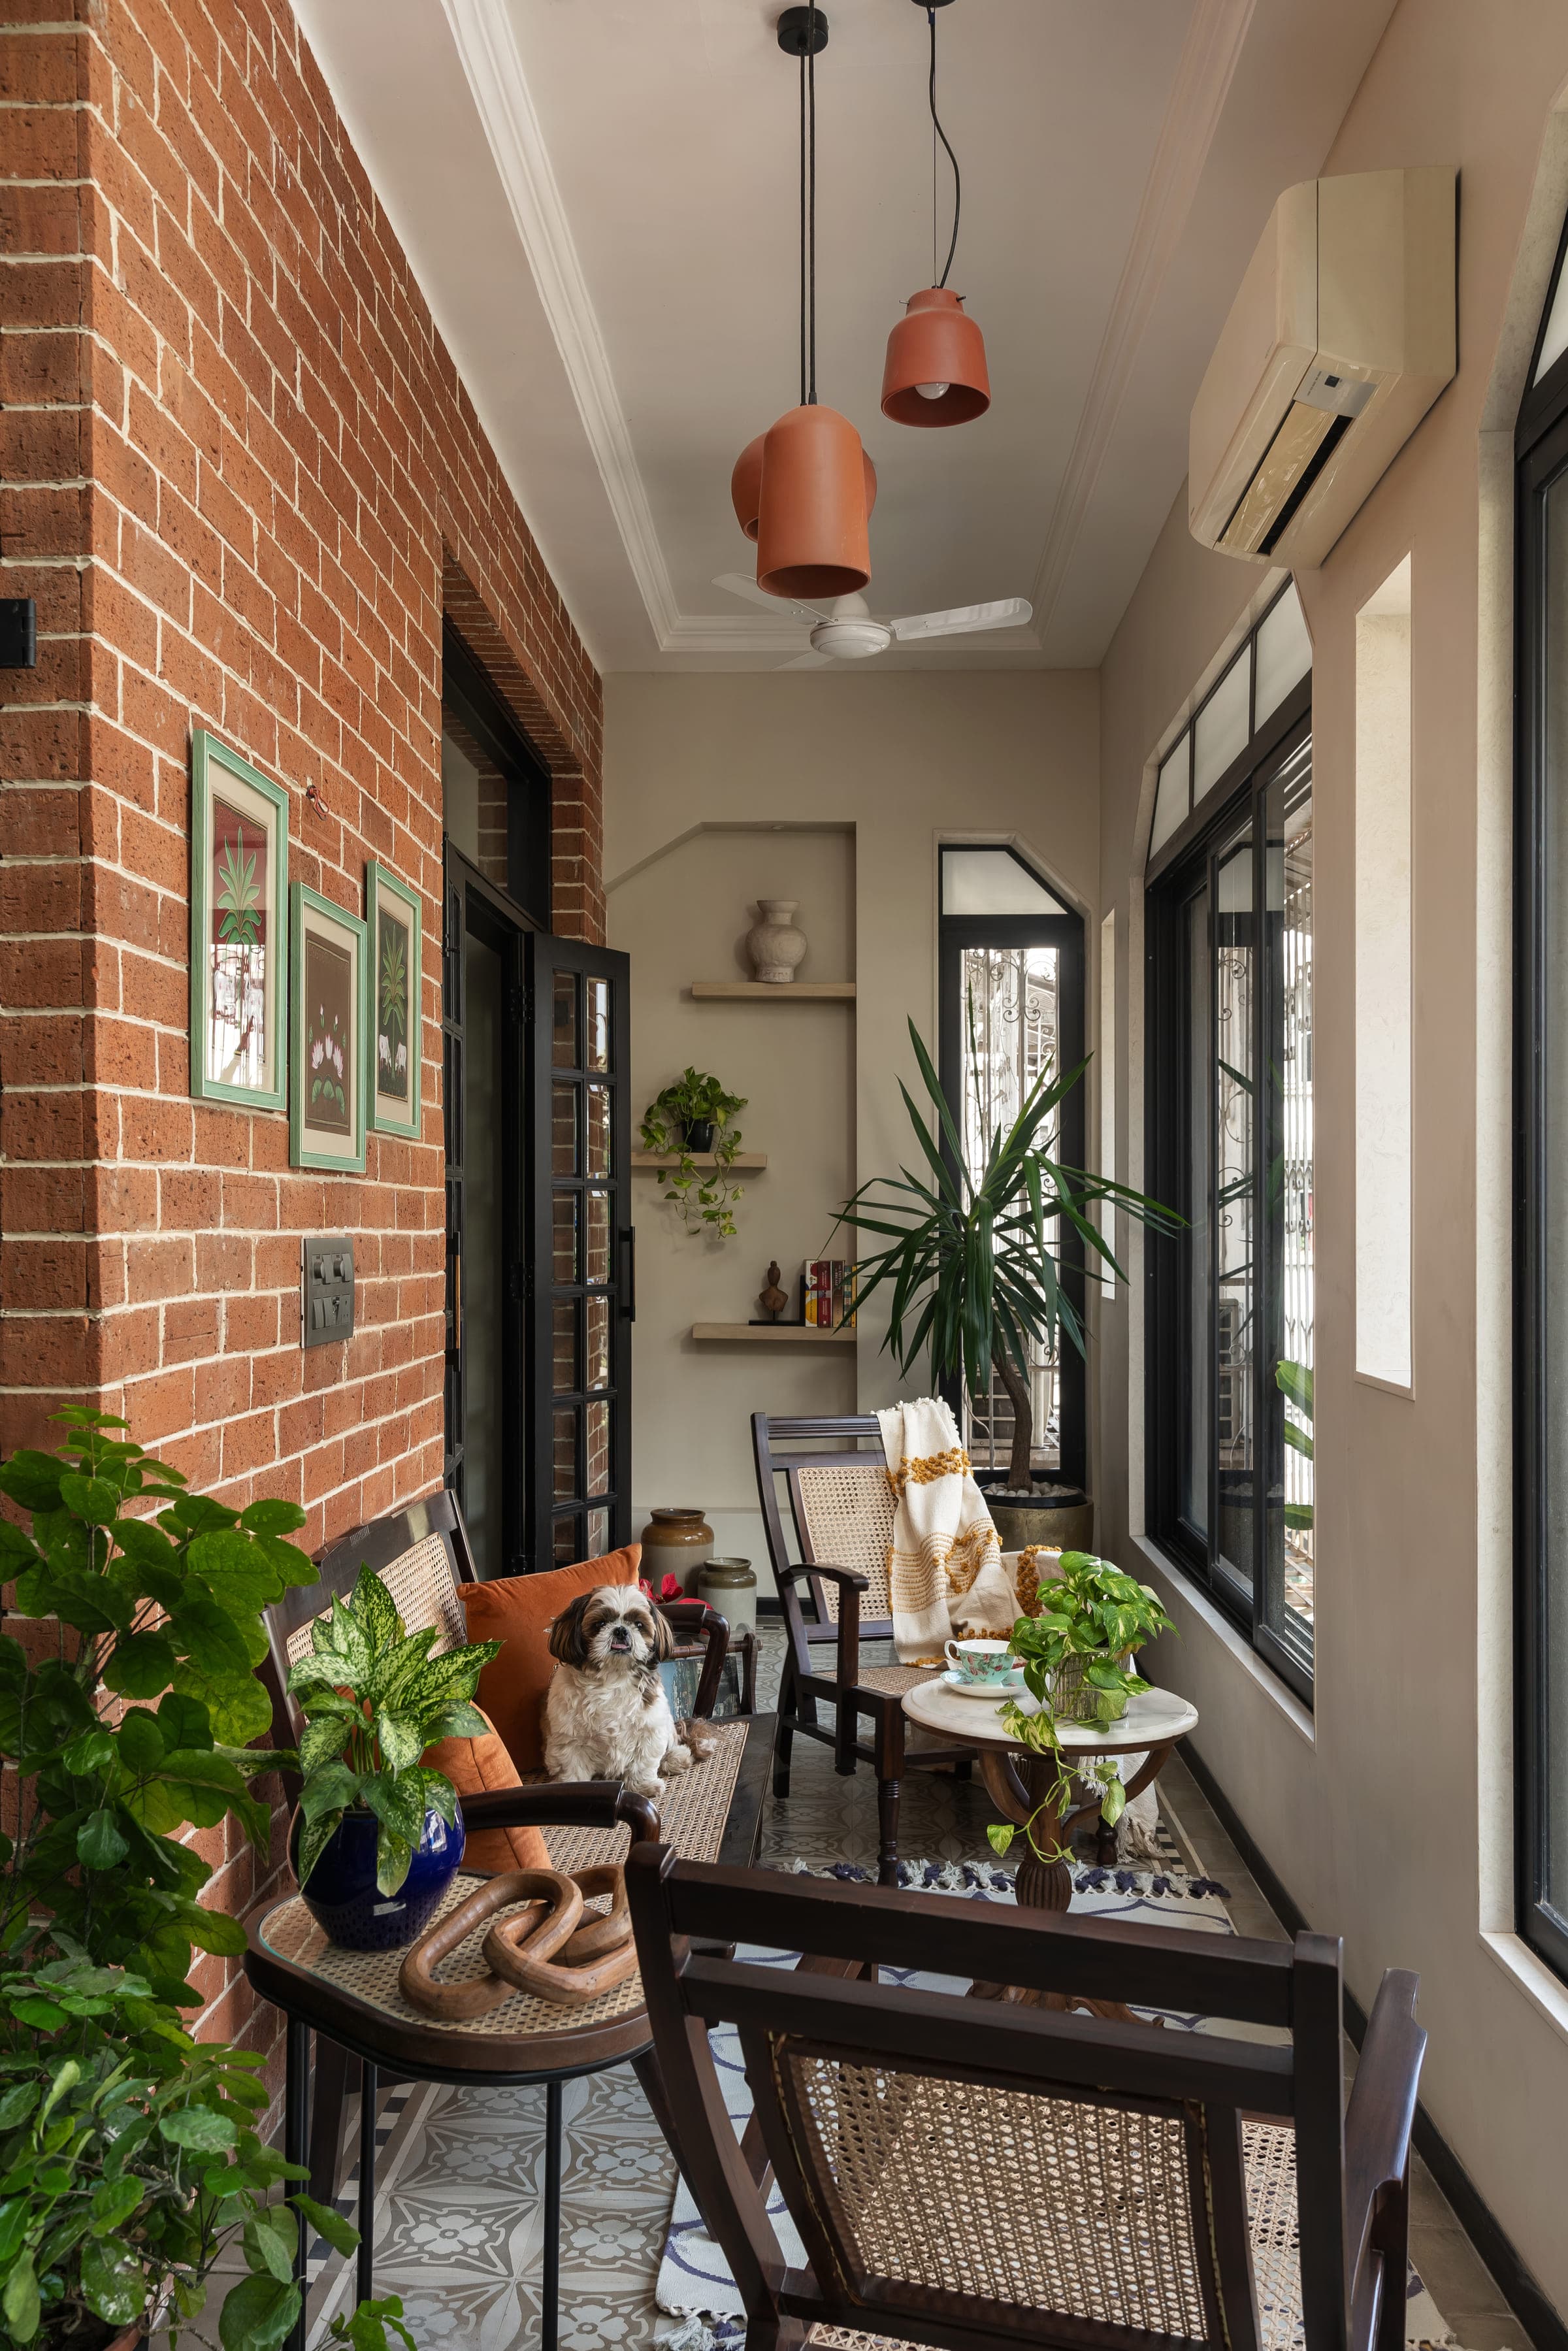
A verandah lined in exposed brick with framed Pichwai paintings, terracotta pendant lights, cane and dark timber seating, potted plants and a patterned blue and white tile floor.
A kitchen in deep teal with glazed pale-blue subway tiling, white counters, a gas hob and sunflowers on the windowsill.
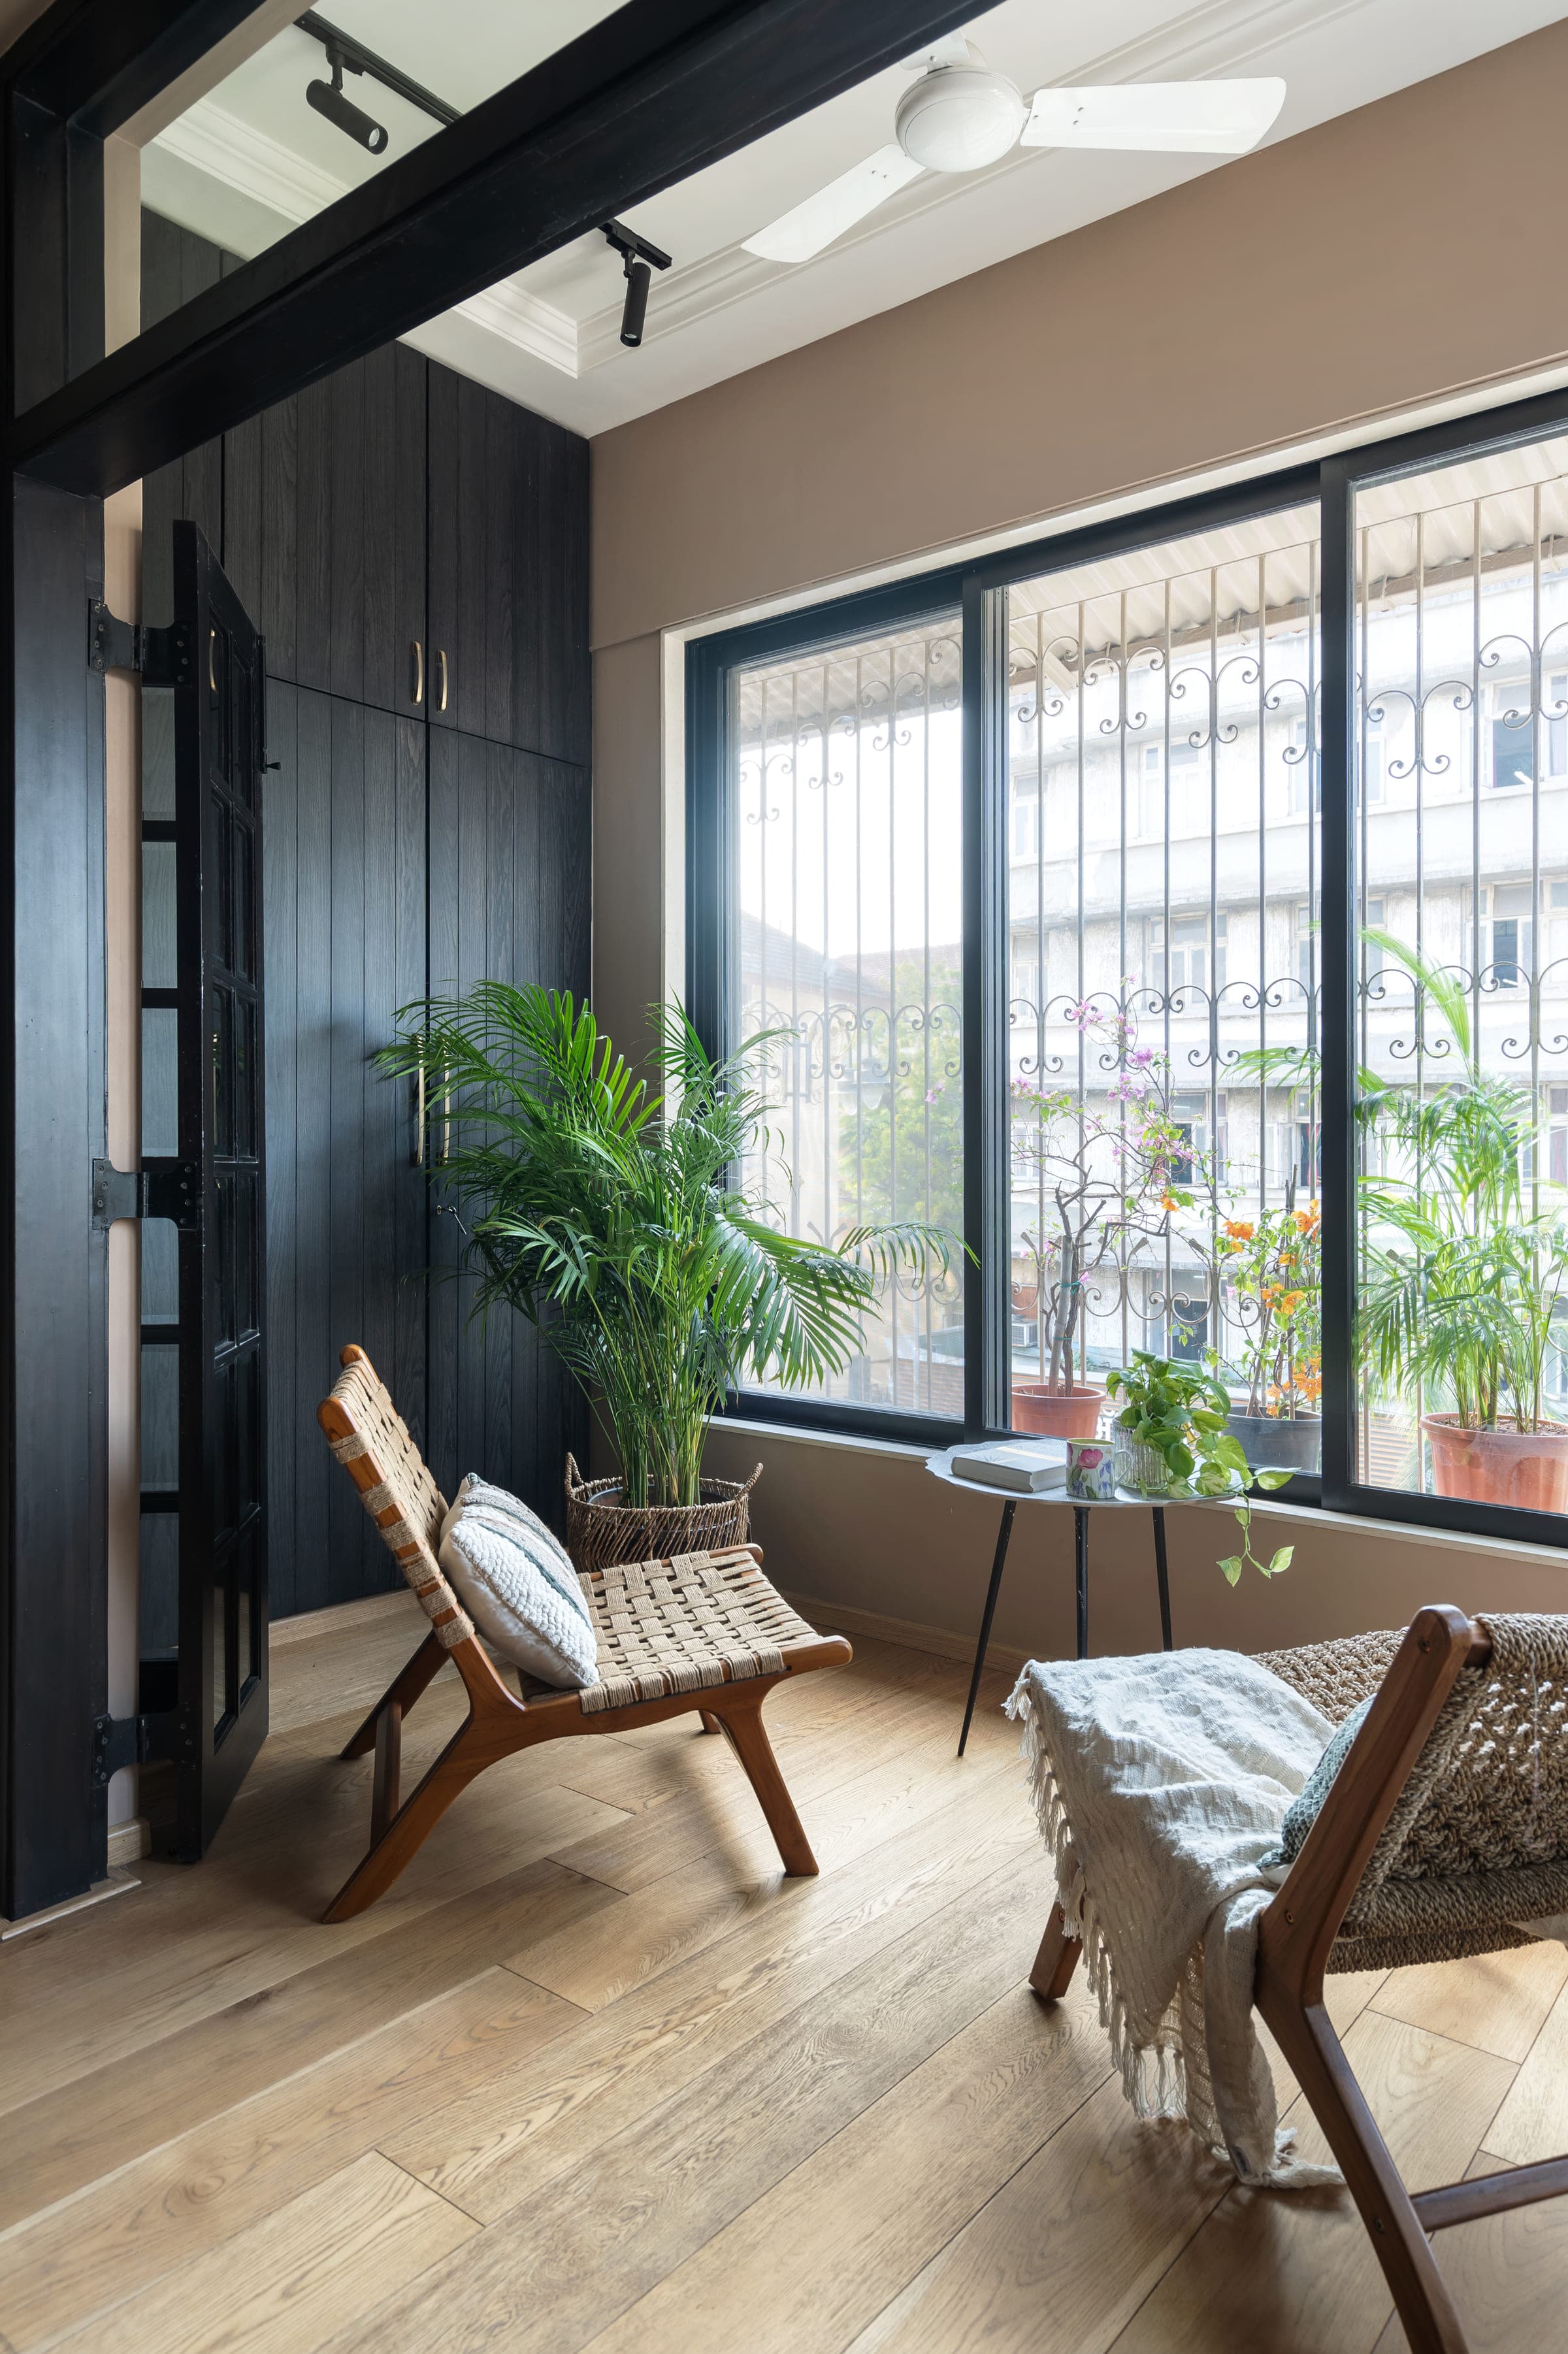
A balcony corner behind dark timber doors, potted plants along the sill and a cane chair beside them.
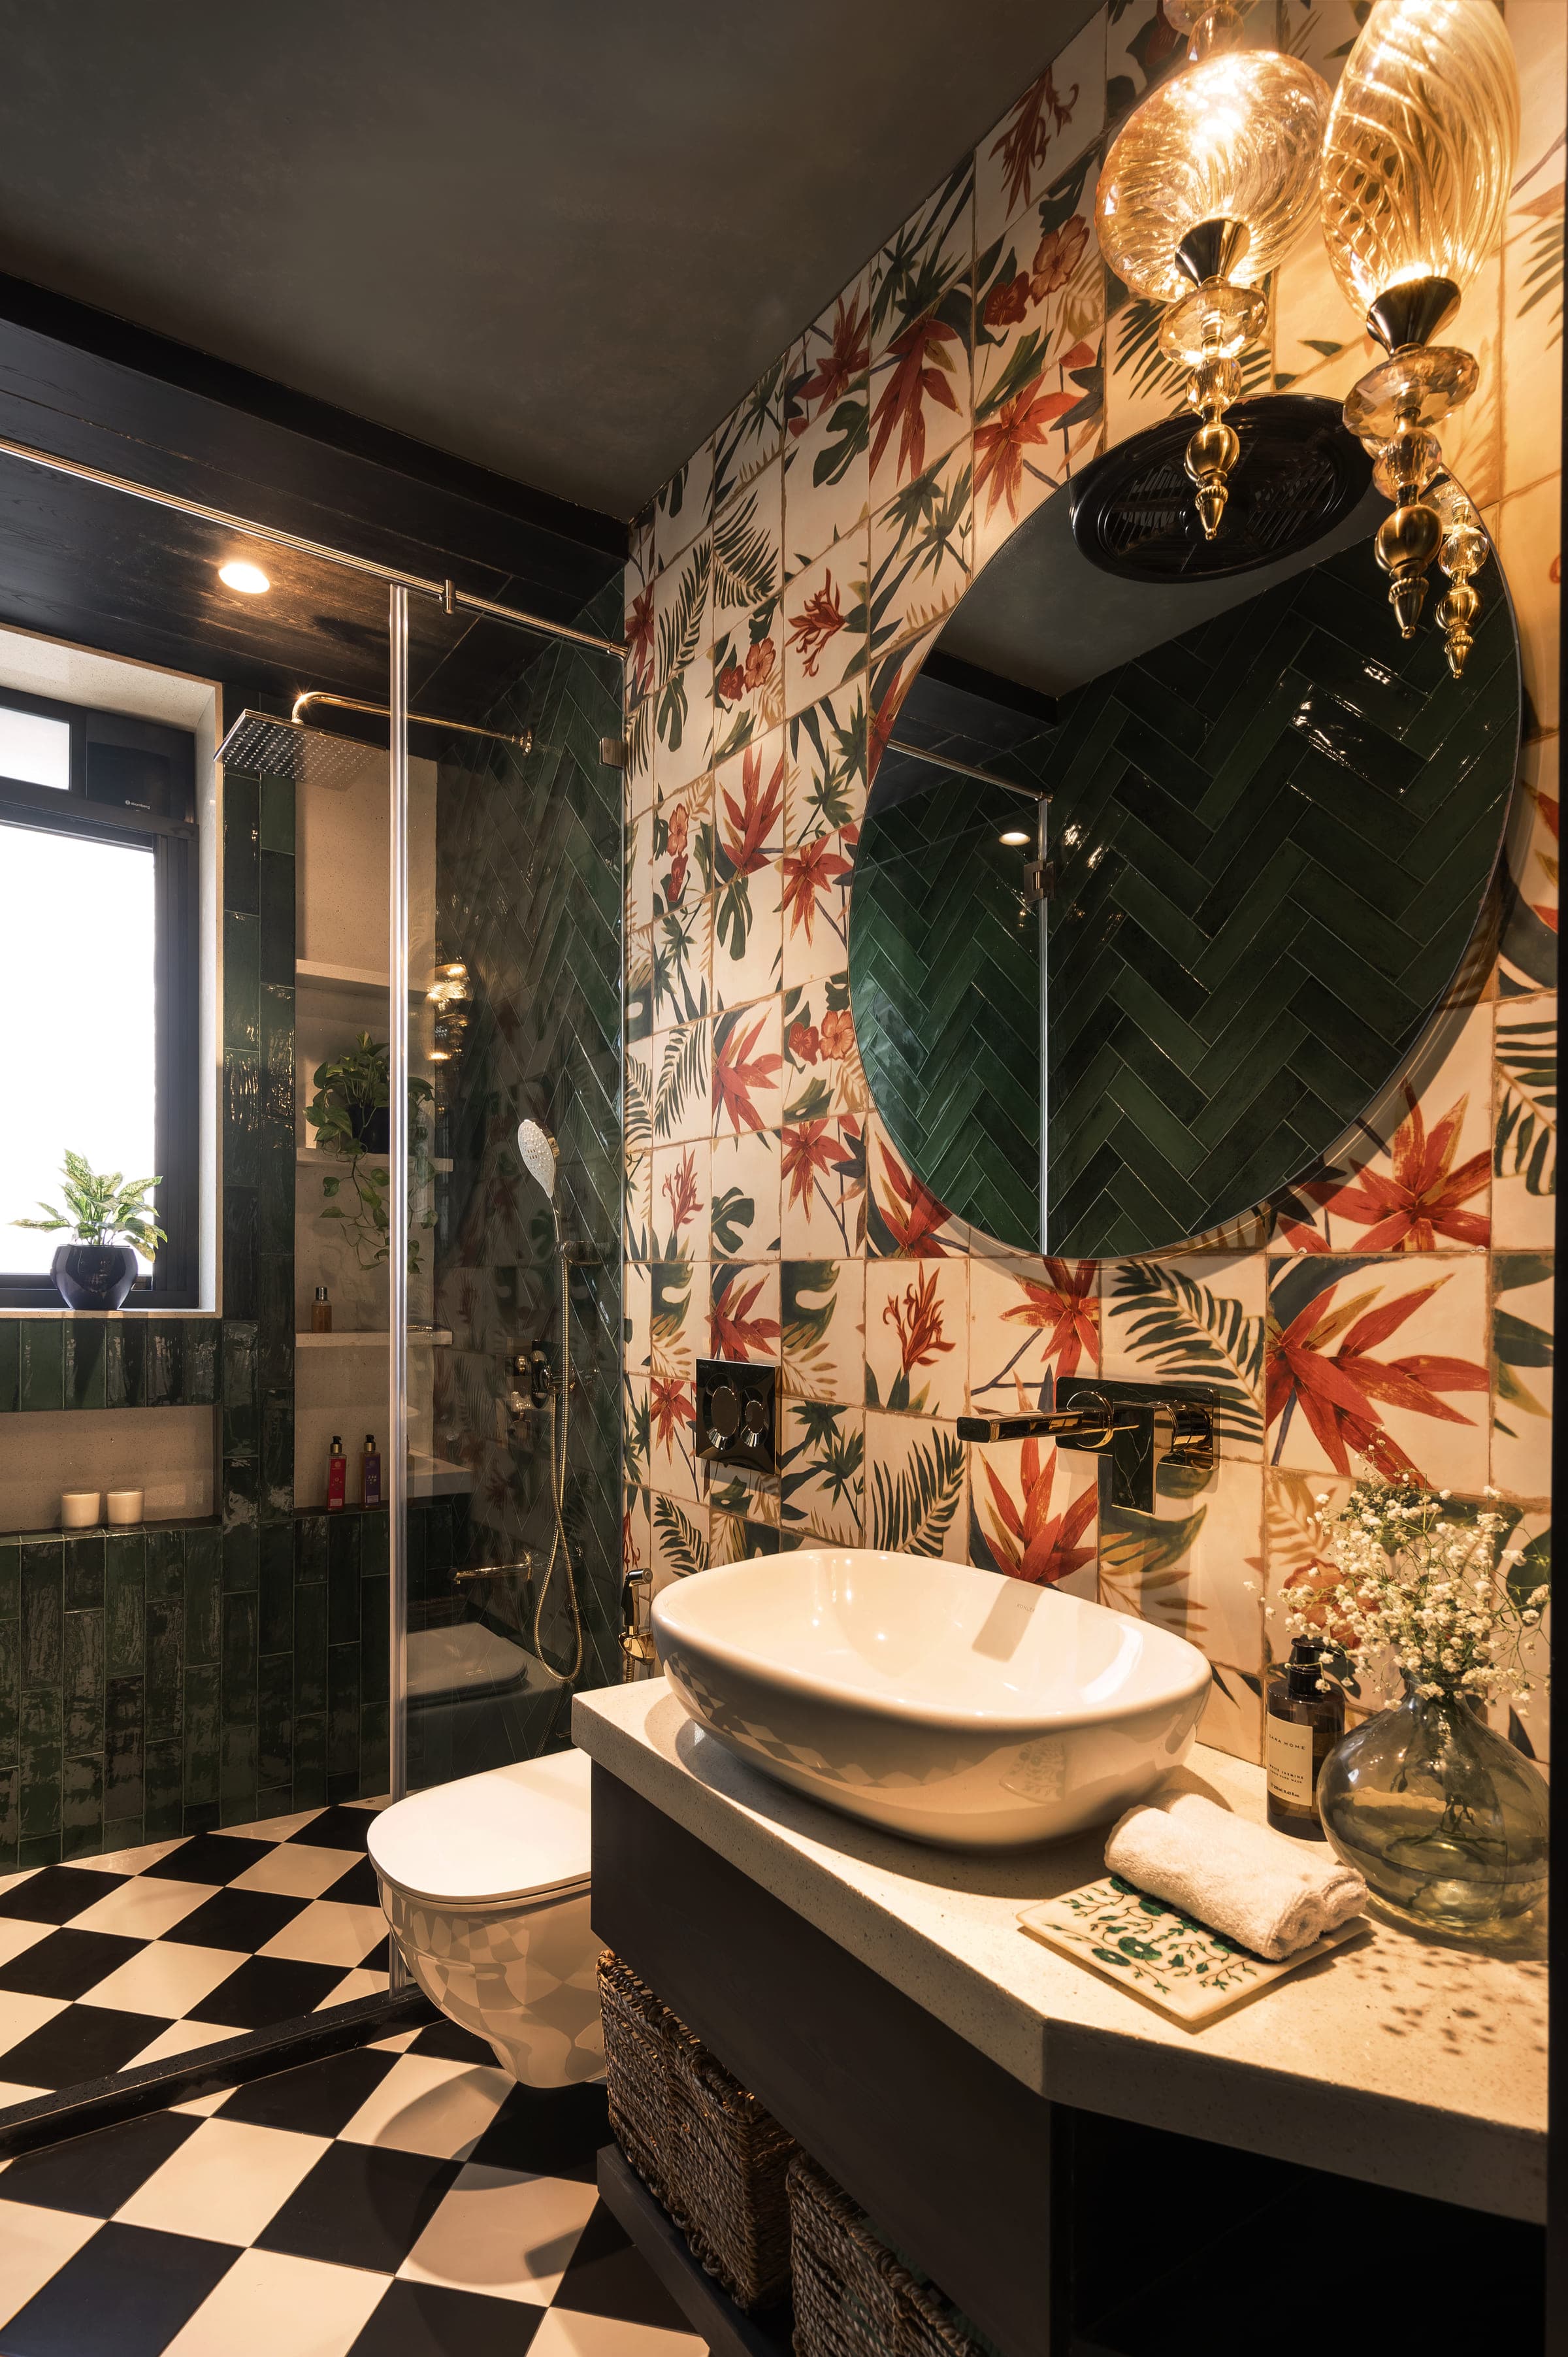
A bathroom tiled in dark green herringbone with a botanical print to one wall, a round mirror and a white basin.
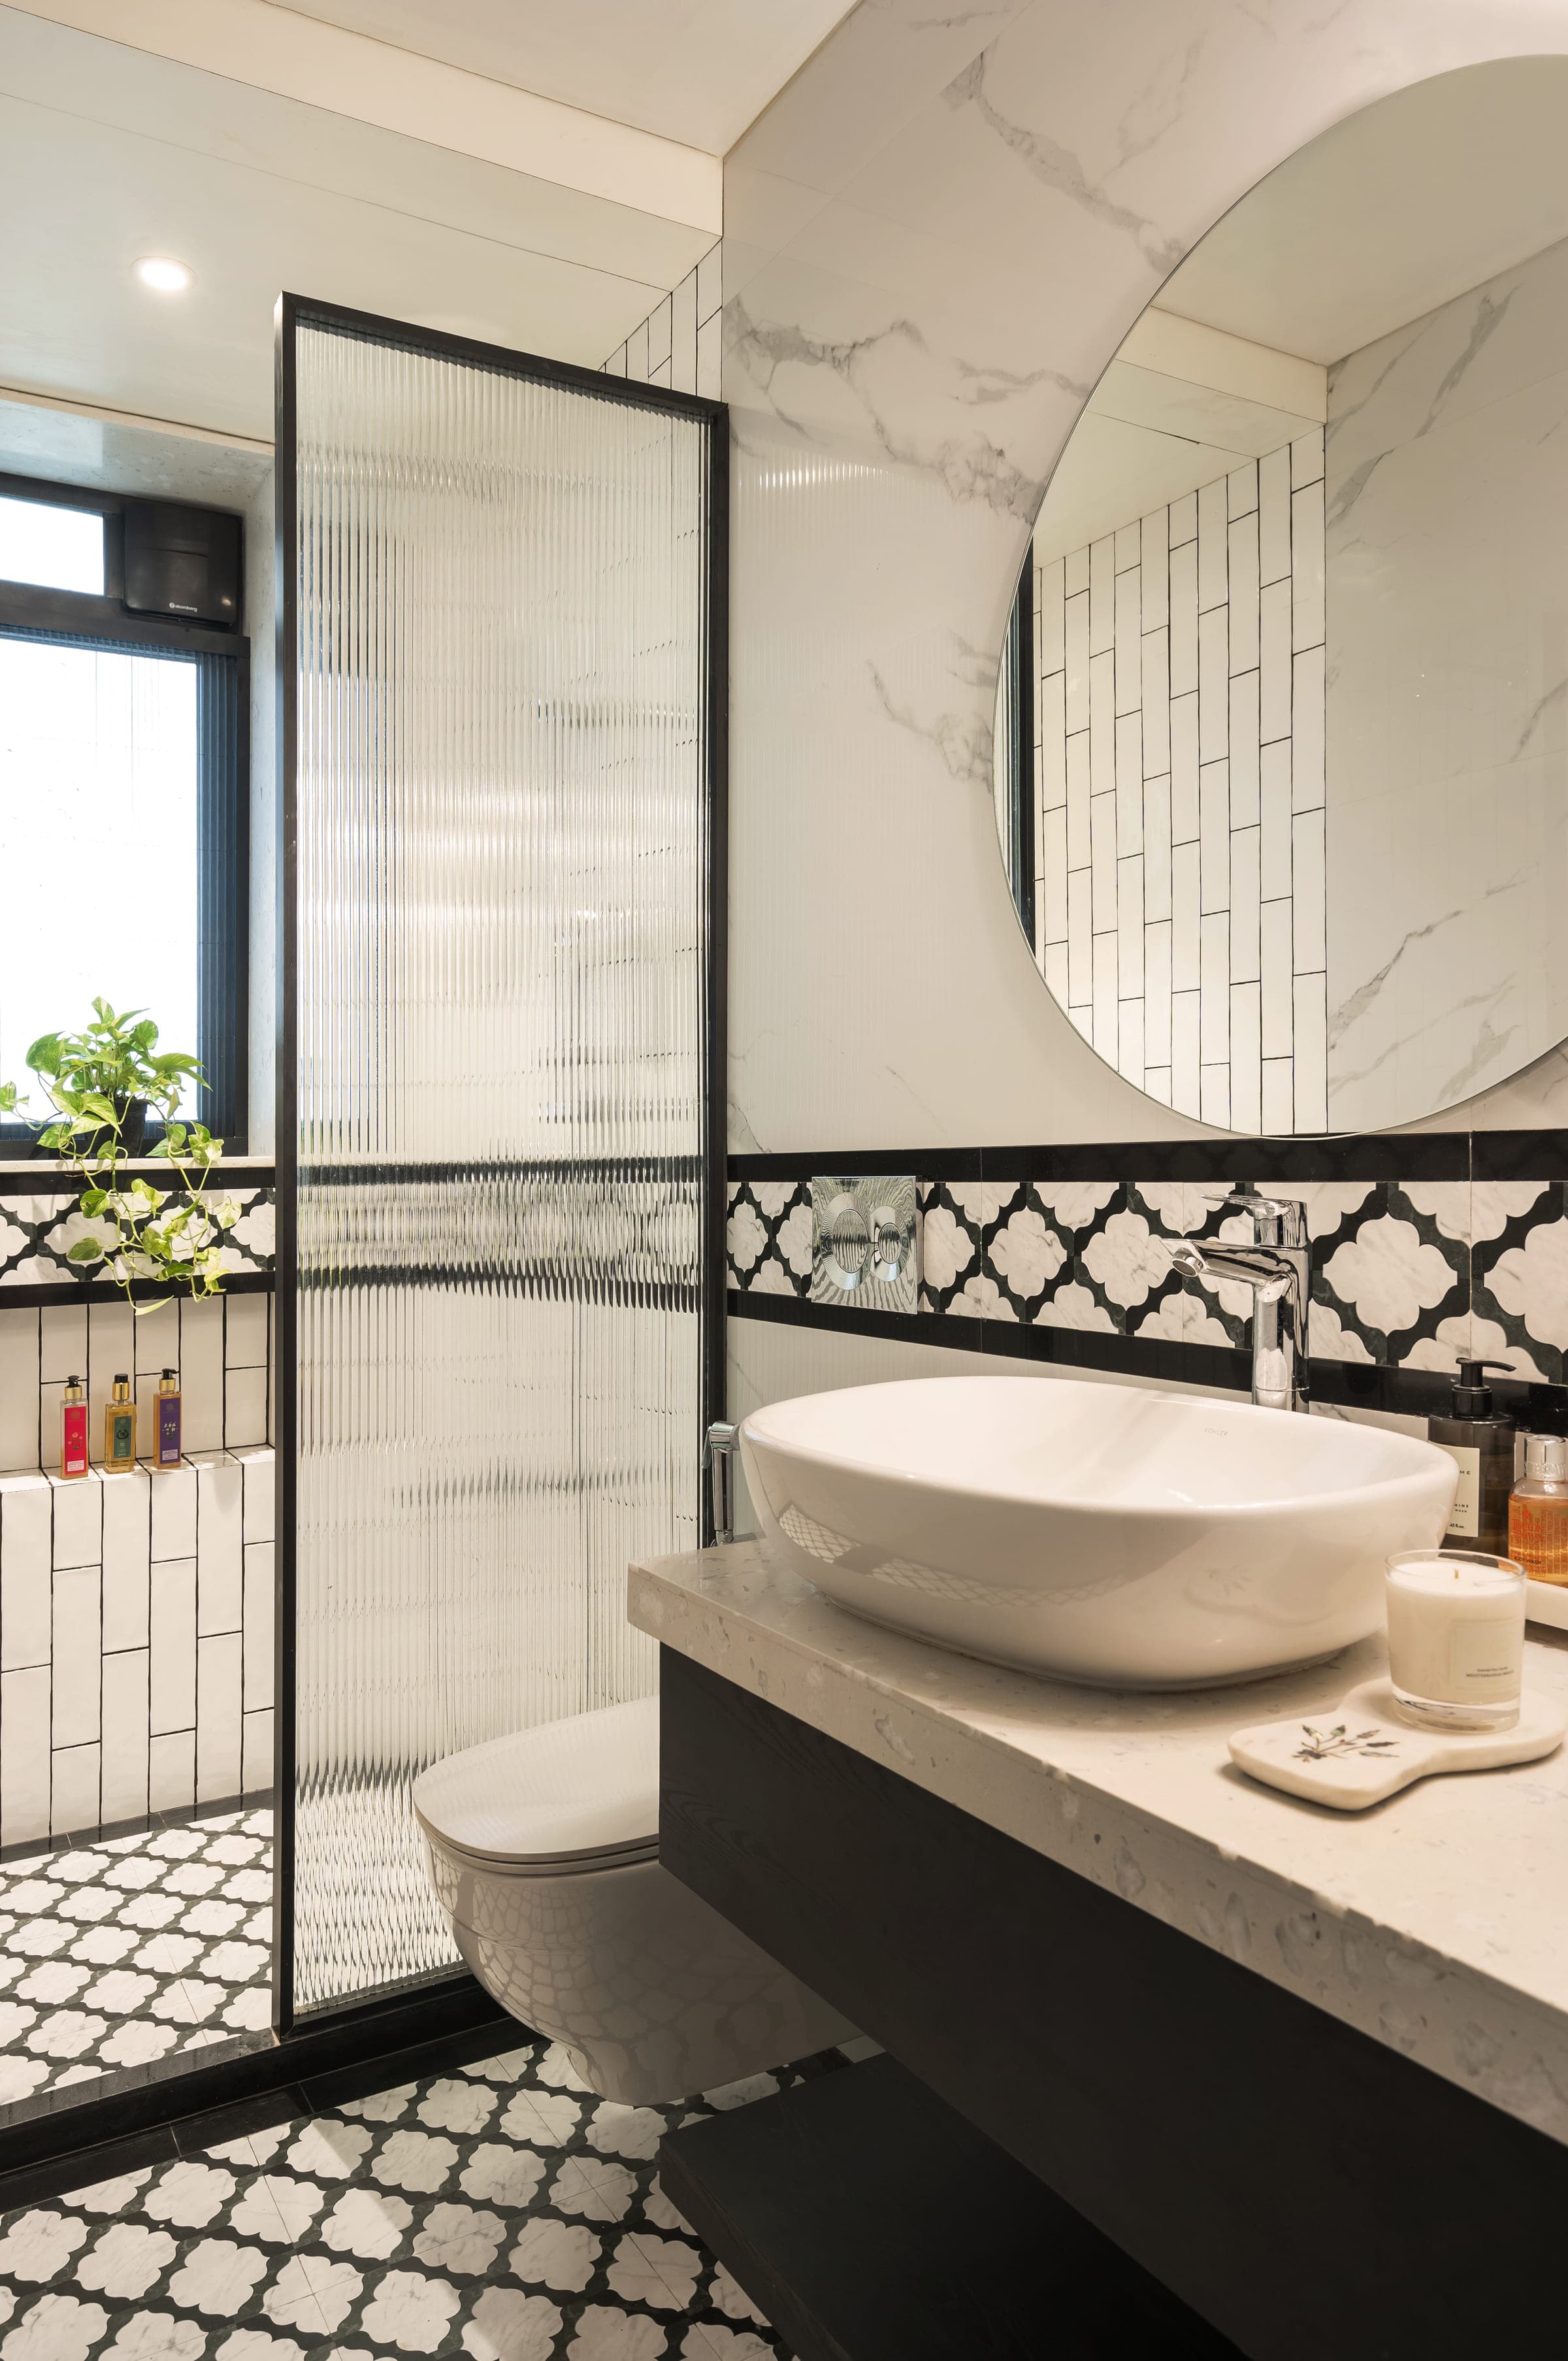
A second bathroom in white marble and small square tile, a black and white patterned floor, a round mirror above a stone basin and a reeded glass shower screen.
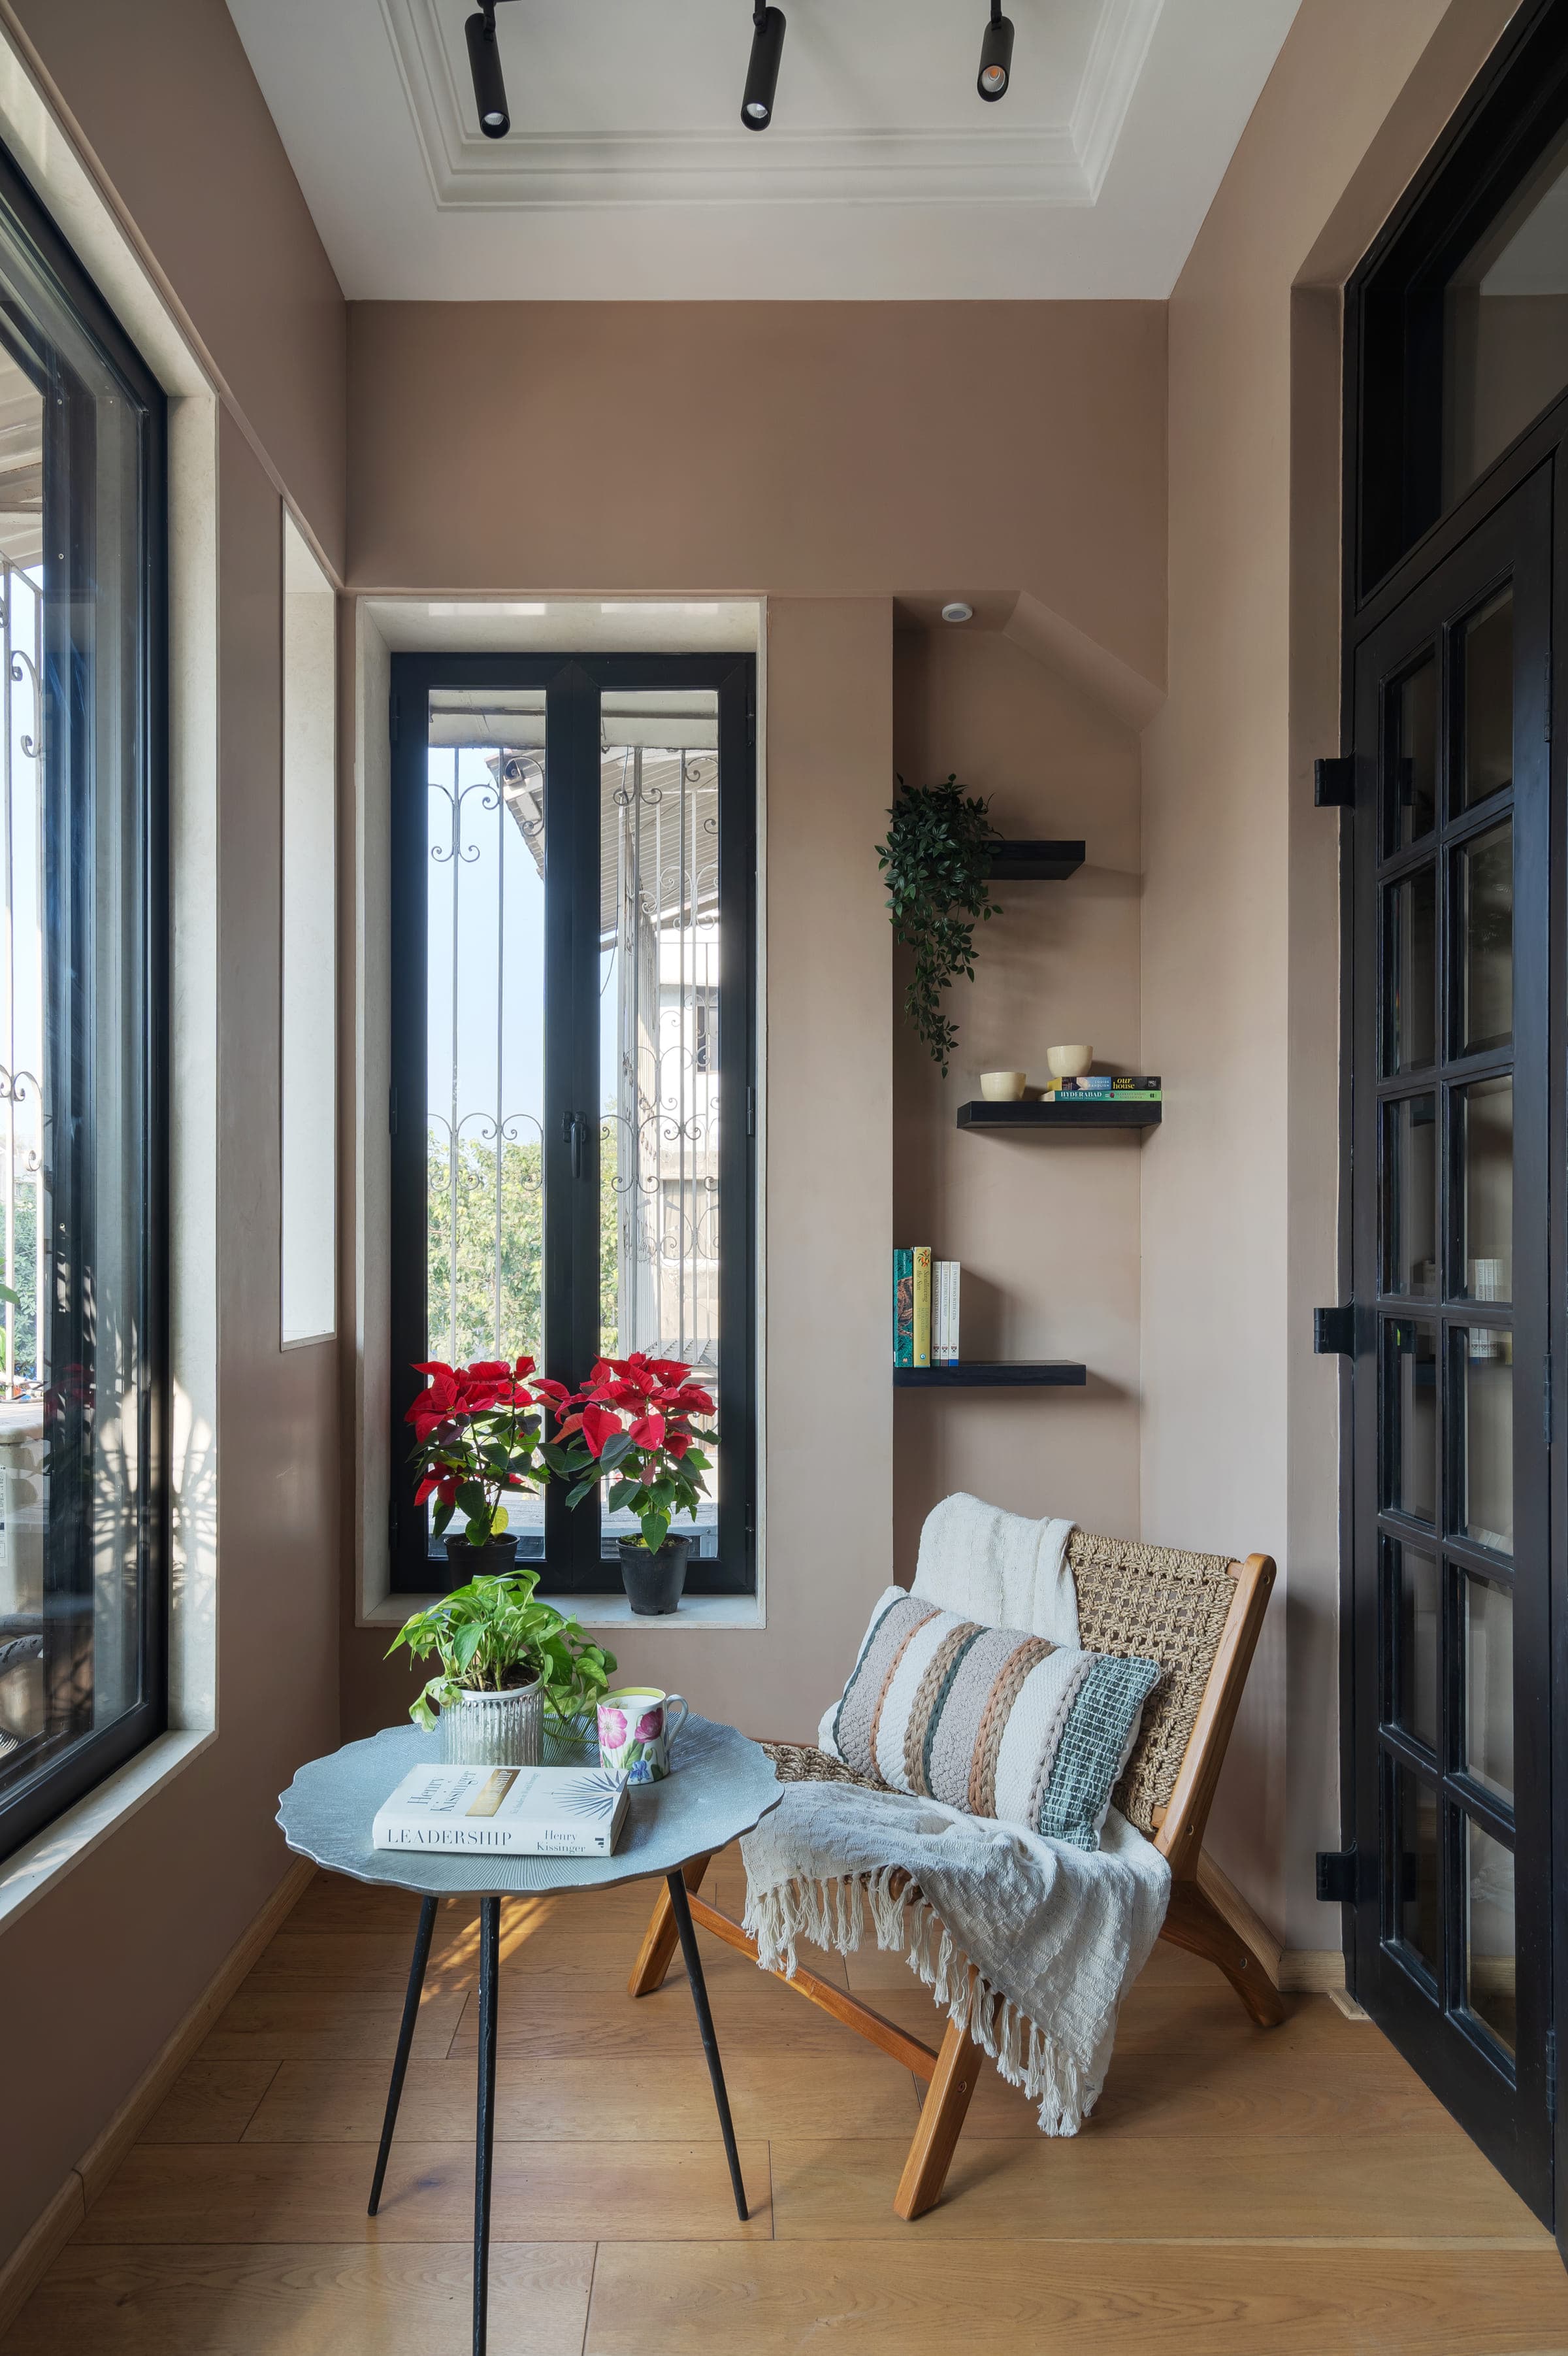
A reading corner by the window: a cane and timber chair with a throw over it, a pale blue table with books, poinsettias on the sill and black glazed doors alongside.

The set

10 photographs · drag, or scroll sideways
  • The dining room: a wall papered in sage and blush stripes above a floral border, a marble table laid for eight with cane-backed chairs on block-printed seats, a linear brass and crystal chandelier above, and the original patterned tile floor below.
  • A verandah lined in exposed brick with framed Pichwai paintings, terracotta pendant lights, cane and dark timber seating, potted plants and a patterned blue and white tile floor.
  • A bedroom with one wall papered in a large coral and rose botanical print, striped bedding, an embroidered crane cushion and a cane bench at the foot of the bed.
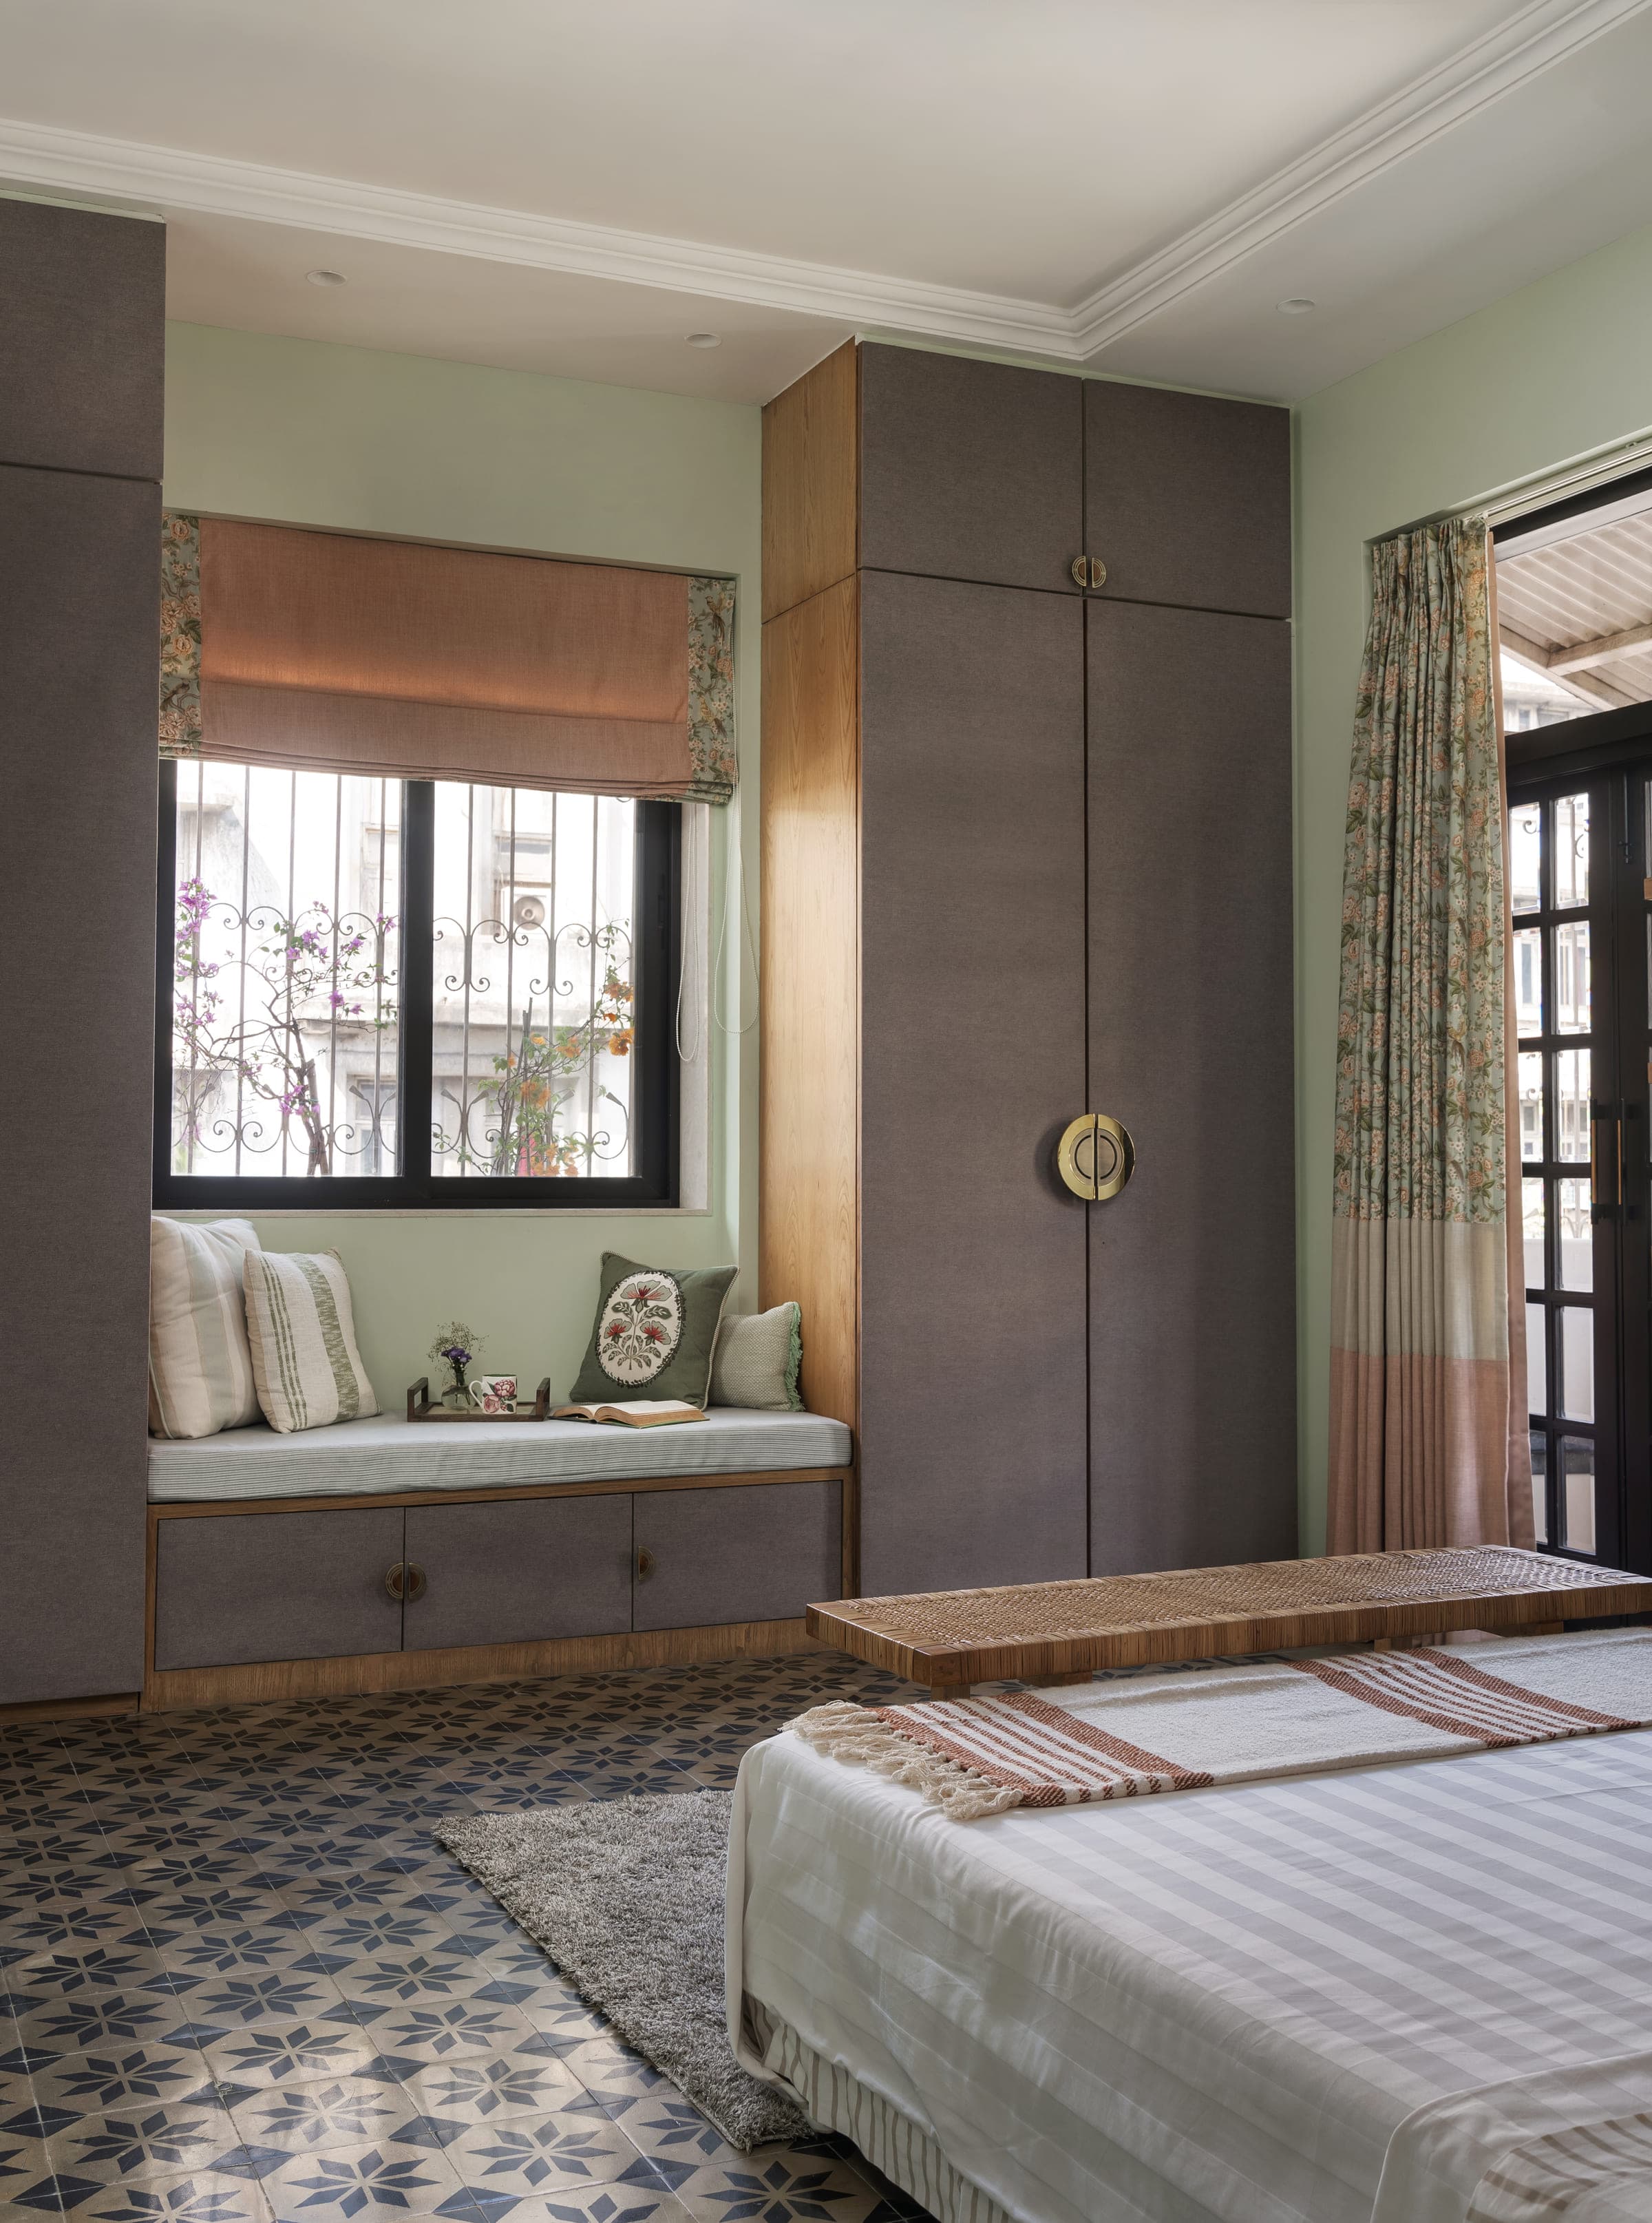
  • A cushioned window seat built into a bay, a bamboo blind half drawn and cupboards in soft grey to one side.
  • A kitchen in deep teal with glazed pale-blue subway tiling, white counters, a gas hob and sunflowers on the windowsill.
  • A balcony corner behind dark timber doors, potted plants along the sill and a cane chair beside them.
  • A bathroom tiled in dark green herringbone with a botanical print to one wall, a round mirror and a white basin.
  • A second bathroom in white marble and small square tile, a black and white patterned floor, a round mirror above a stone basin and a reeded glass shower screen.
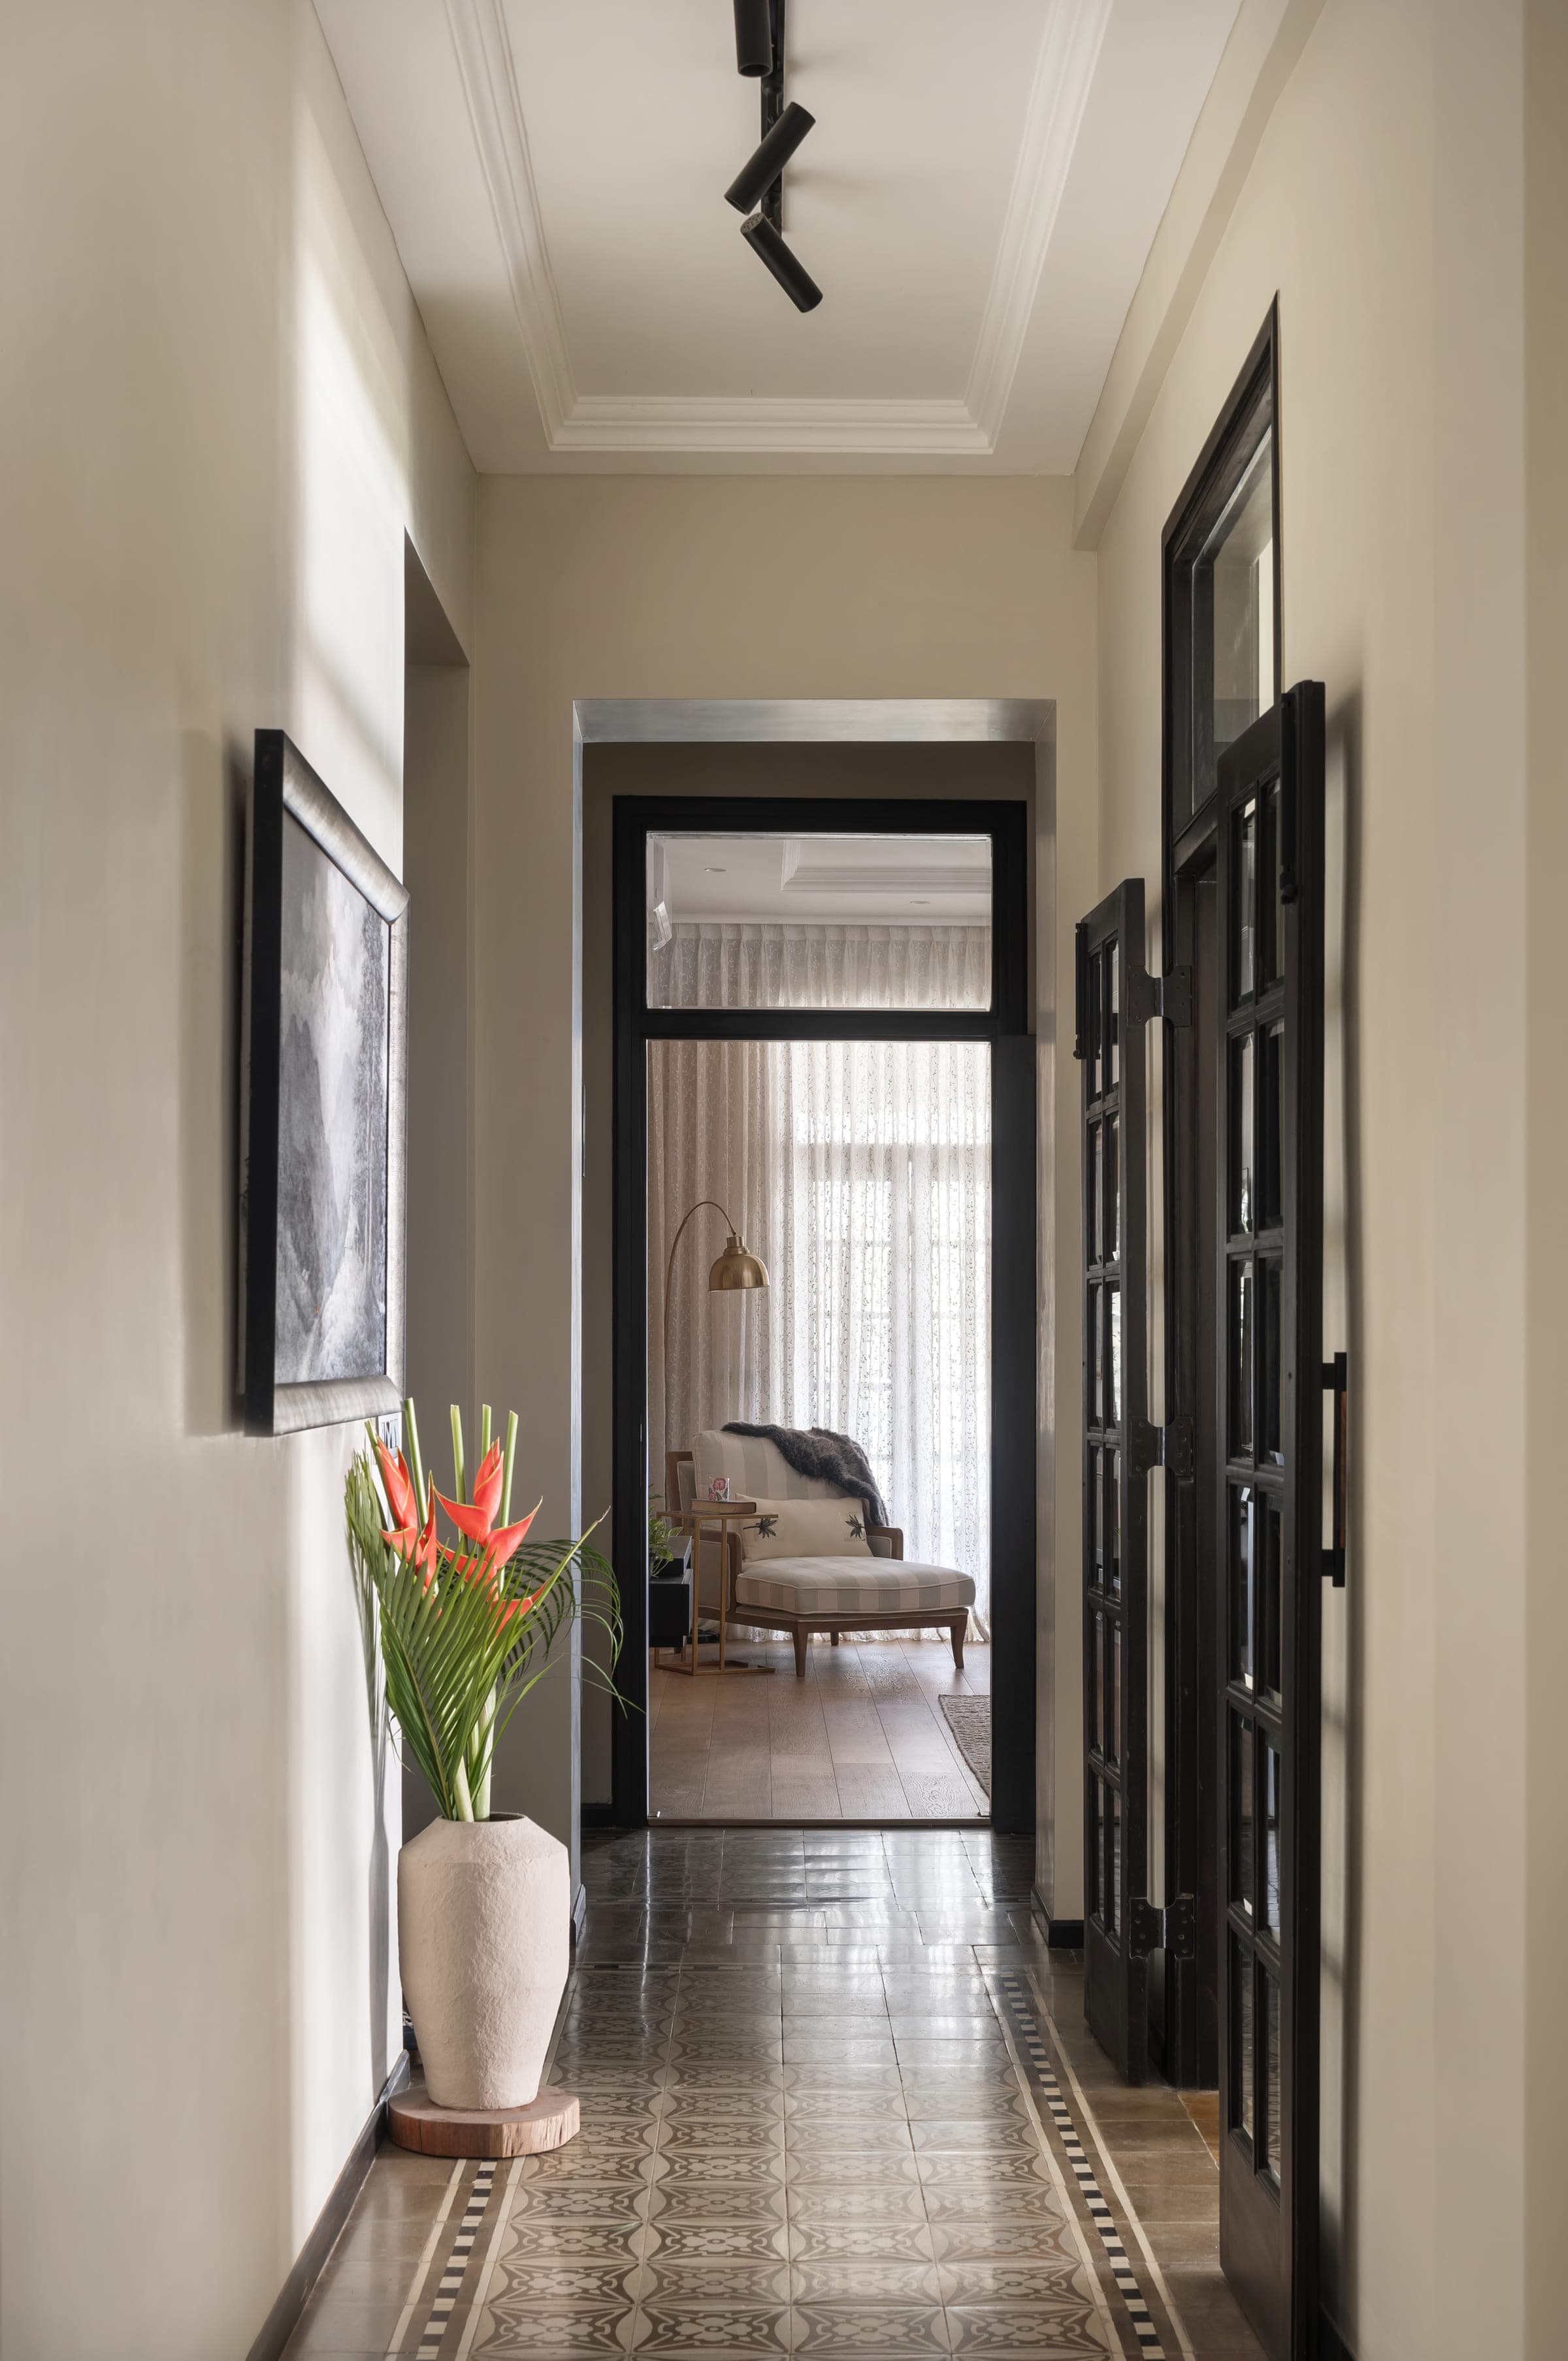
  • The corridor: patterned cement tile laid with a border running the length of it, black timber doors on both sides, a framed drawing and a tall vase of heliconia.
  • A reading corner by the window: a cane and timber chair with a throw over it, a pale blue table with books, poinsettias on the sill and black glazed doors alongside.

Materials

Flooring
Original patterned tile, almost a hundred years old
Walls
Wallpaper, paint, original surfaces
Joinery
Dark timber windows and grilles, teal cabinetry
Tile
Subway tile, dark green herringbone
Natural fibre
Cane and rattan throughout
Planting
Indoor planting in every lit room

Craft & Credits

Photography
Biju Gopal

It is an apartment that looks lived in on the first day, which is harder to achieve than it sounds and is entirely the point.