Alibaug
A house on the coast, two hours from the city.
What building here actually asks for
The house is used differently. A second home is lived in in bursts: long weekends, full houses, then weeks empty. It has to absorb ten people and then sit quietly, and both states should feel intentional.
The outdoors is the point. Nobody drives two hours to sit inside. Decks, verandahs, courtyards and shaded ground carry as much of the plan as the rooms do, and the thresholds between them should be generous rather than sealed.
The monsoon is a design brief. Four months of heavy rain and salt-laden air decide the specification. Materials are chosen for how they behave in humidity, not only for how they photograph in December.
What grows there already. Mature trees are the most valuable thing on most Alibaug plots and the easiest to lose. Planning around them, and planting back with species native to the coast, is what makes a new house look like it belongs.
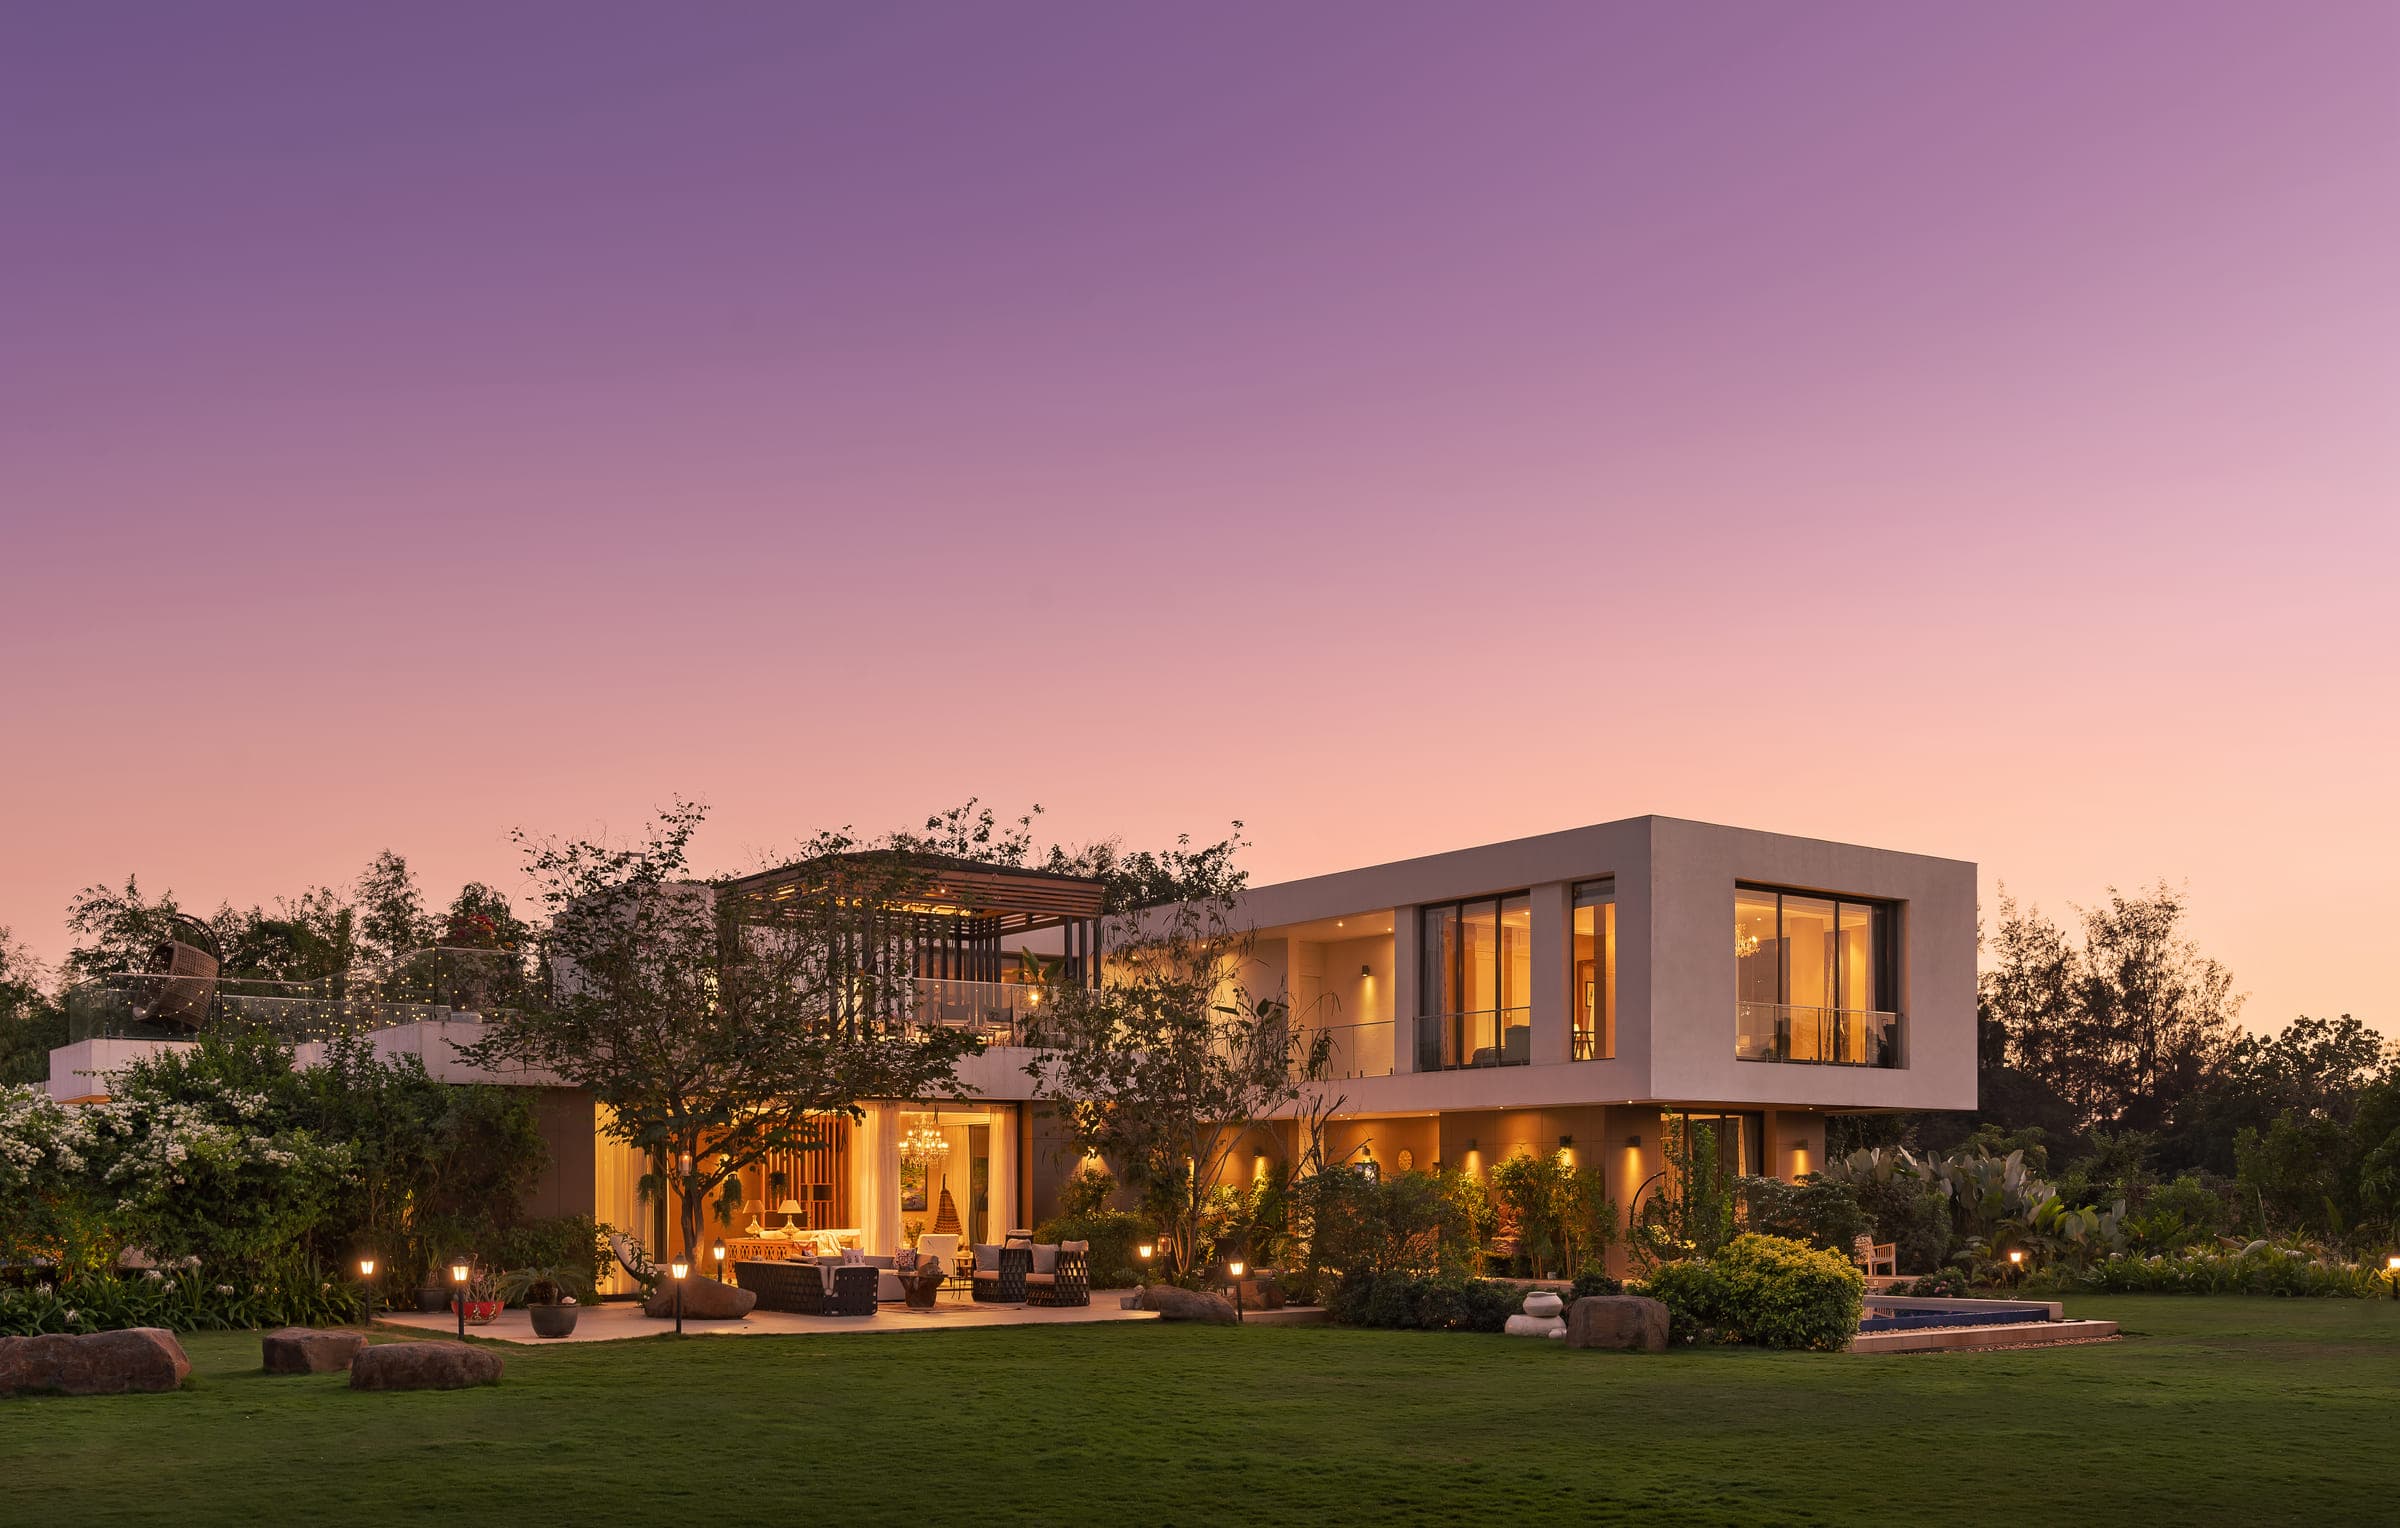
The house we built for ourselves
Private Villa in Alibaug
A home organised as connected pavilions, where seasonal light and open thresholds shape every space.
- Organised as connected pavilions rather than one sealed mass
- A century-old banyan and an old mango tree left standing
- Planted entirely with species native to the coast