Private Villa in Alibaug
- Photography
- Biju Gopal
- Published
- AD India, January 2026
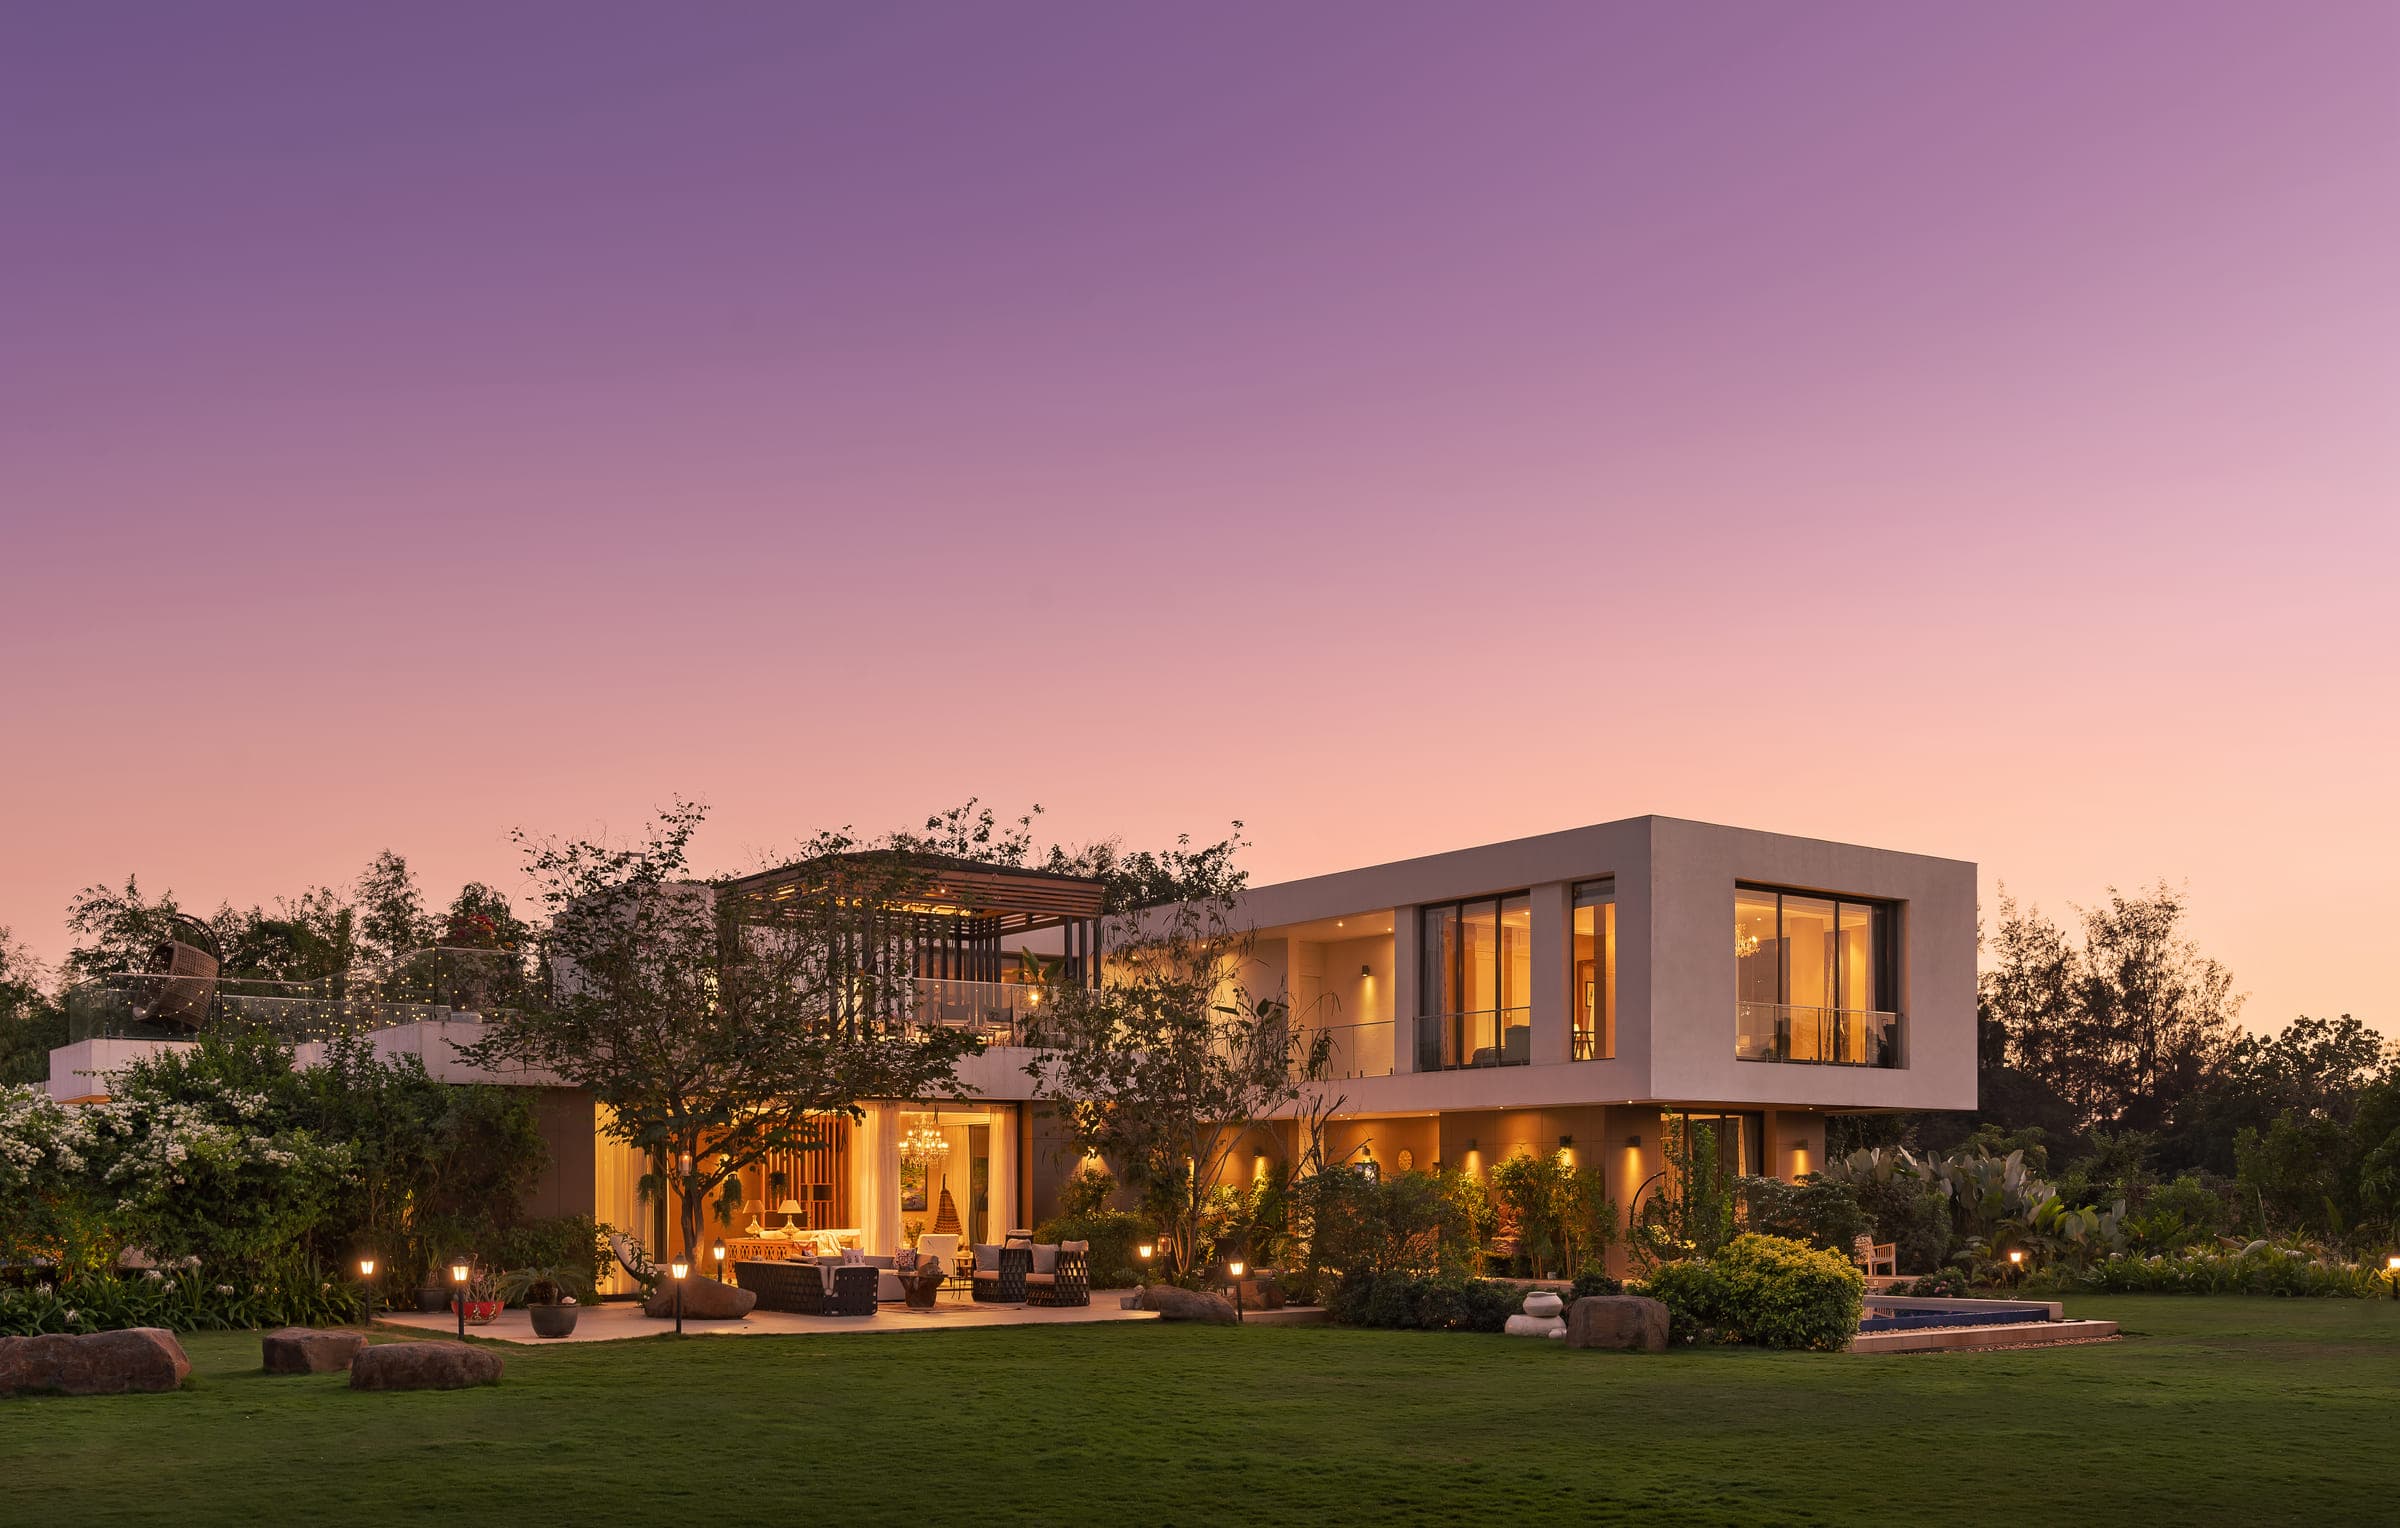
A home organised as connected pavilions, where seasonal light and open thresholds shape every space.
This Alibaug home was conceived as a retreat from the pace of city life. The idea was to create a rustic contemporary home that felt deeply connected to its surroundings, one that sat gently within the landscape rather than apart from it.
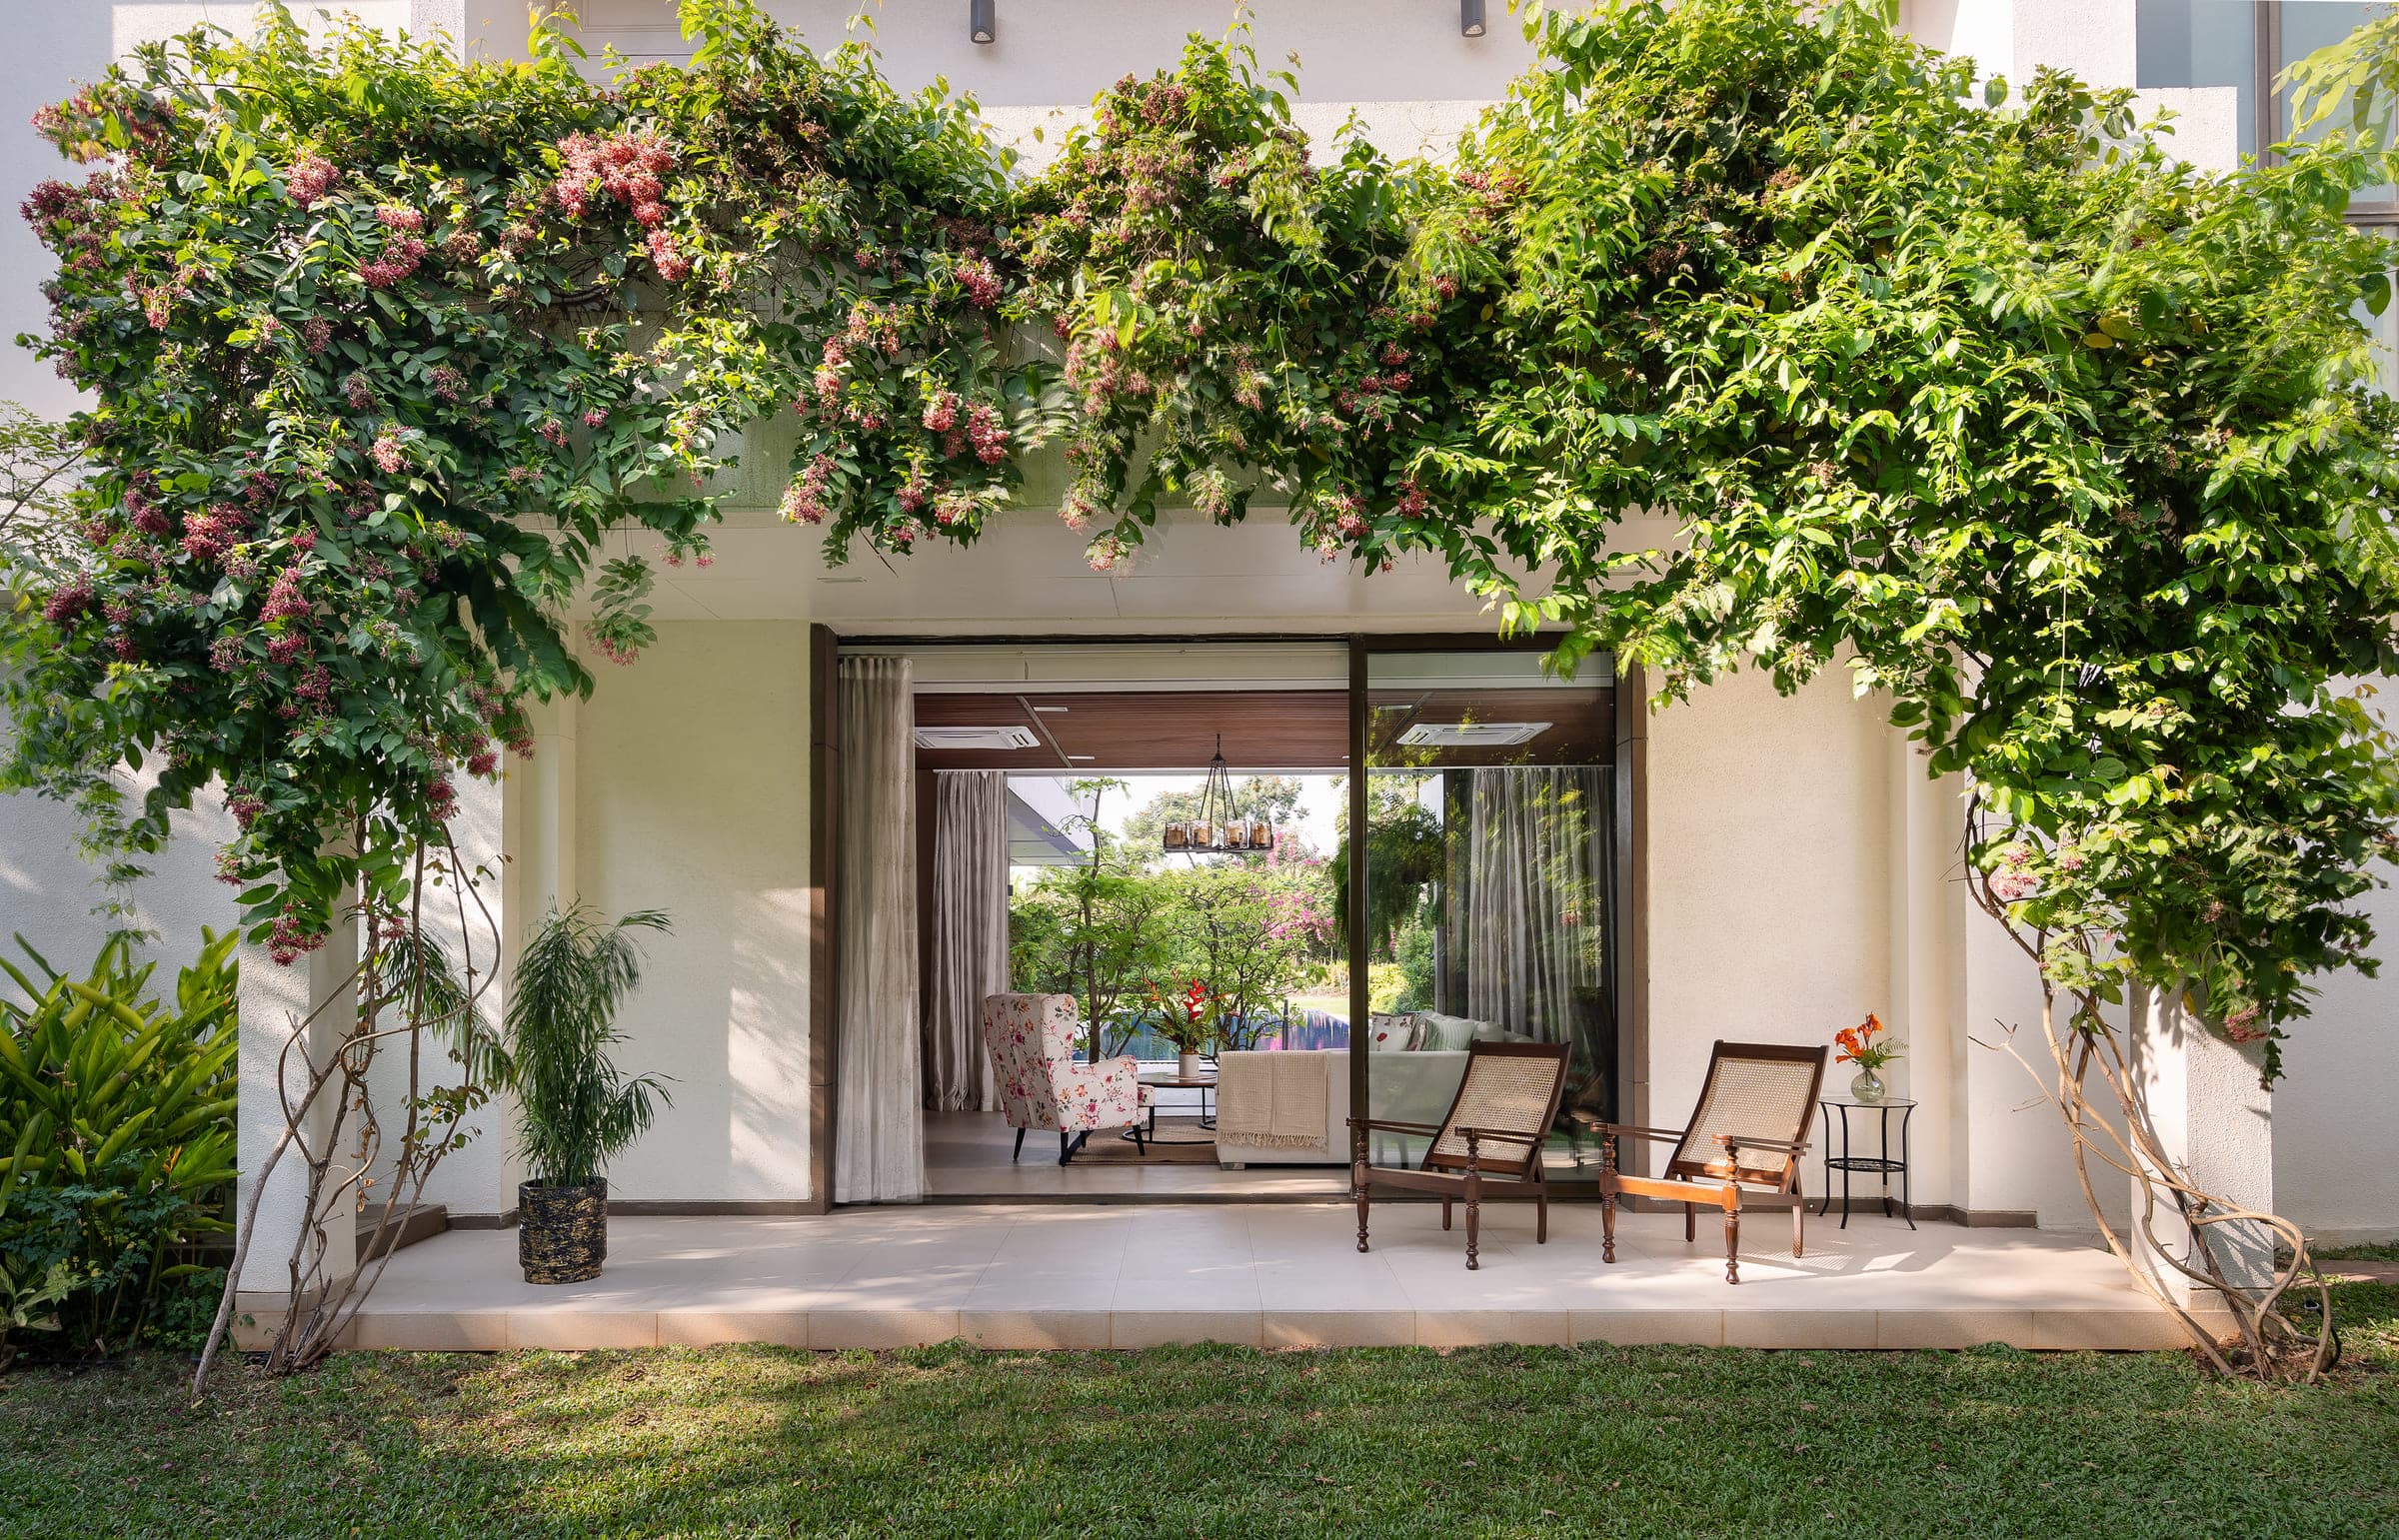
Open pavilions, shaded verandahs and generous outdoor spaces blur the boundary between indoors and out, allowing natural light, fresh air and the changing seasons to become part of everyday living.
Designed as a place to gather, unwind and spend time together, the home embraces a slower rhythm of life, one where time stretches a little longer and the landscape is never far from view.
Chapter 01
Two trees, and a plan built around them
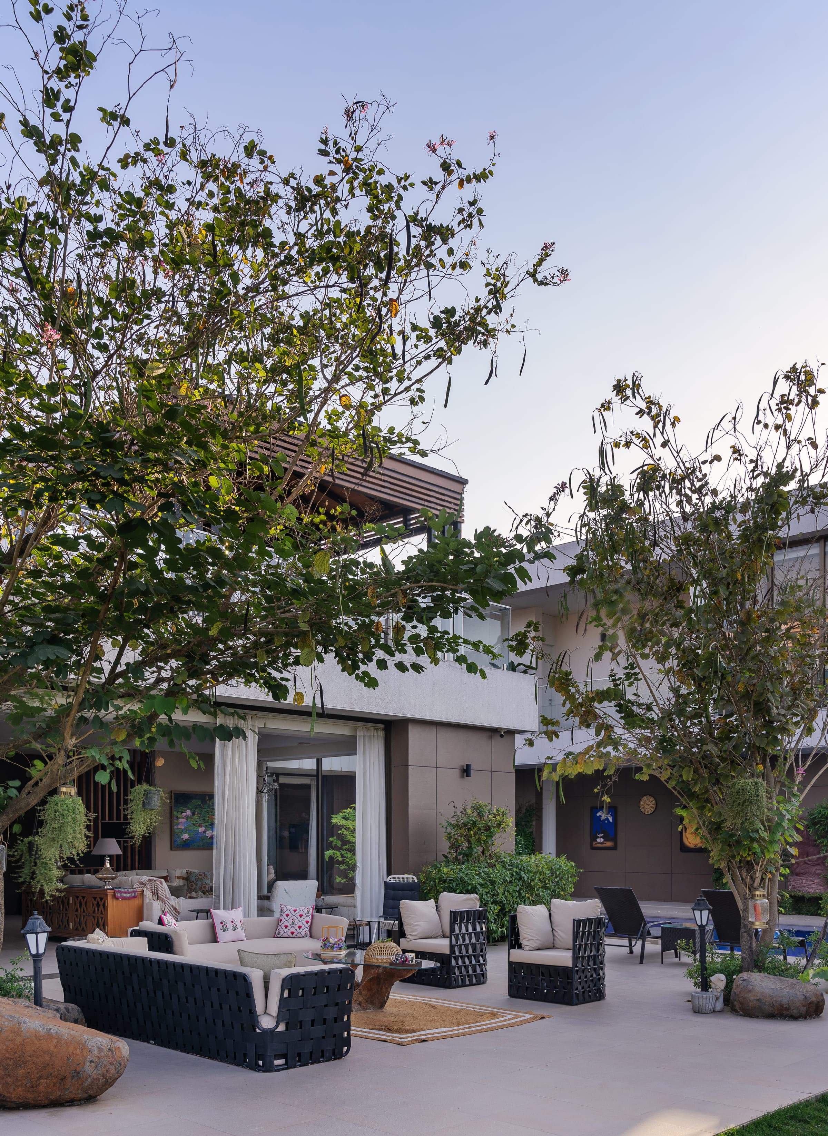
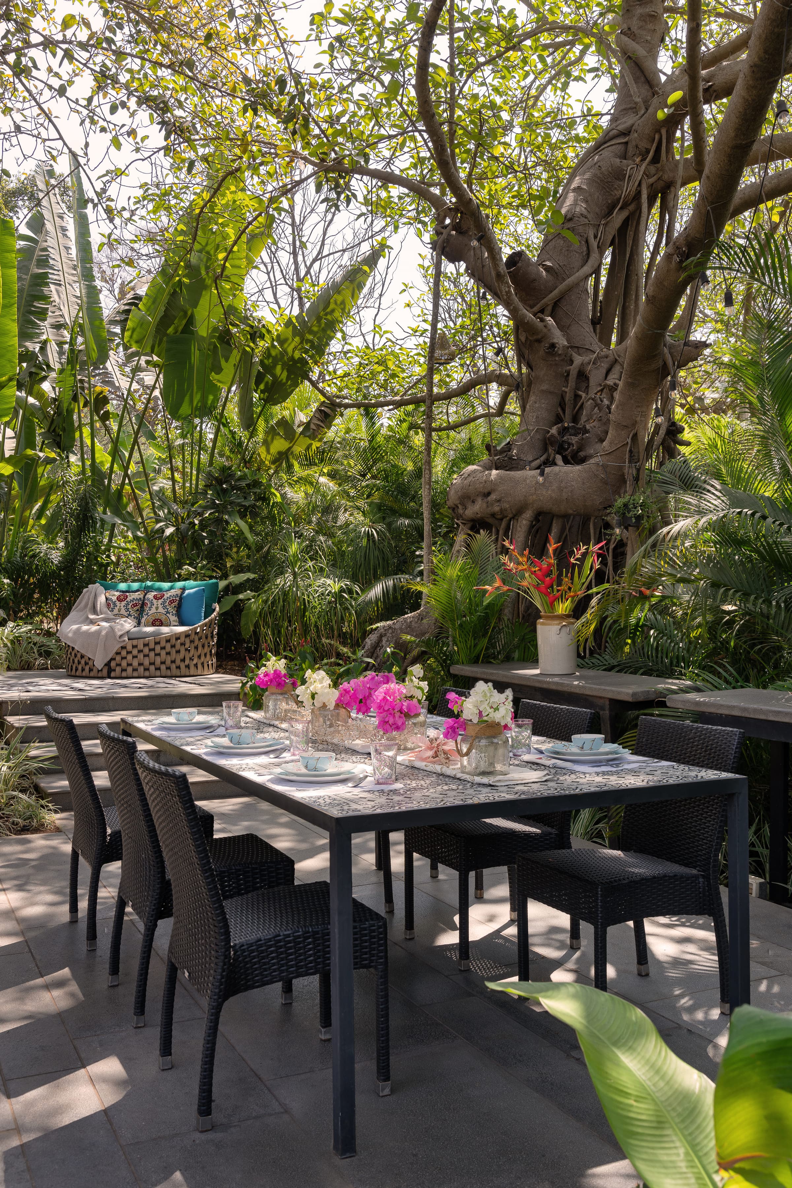
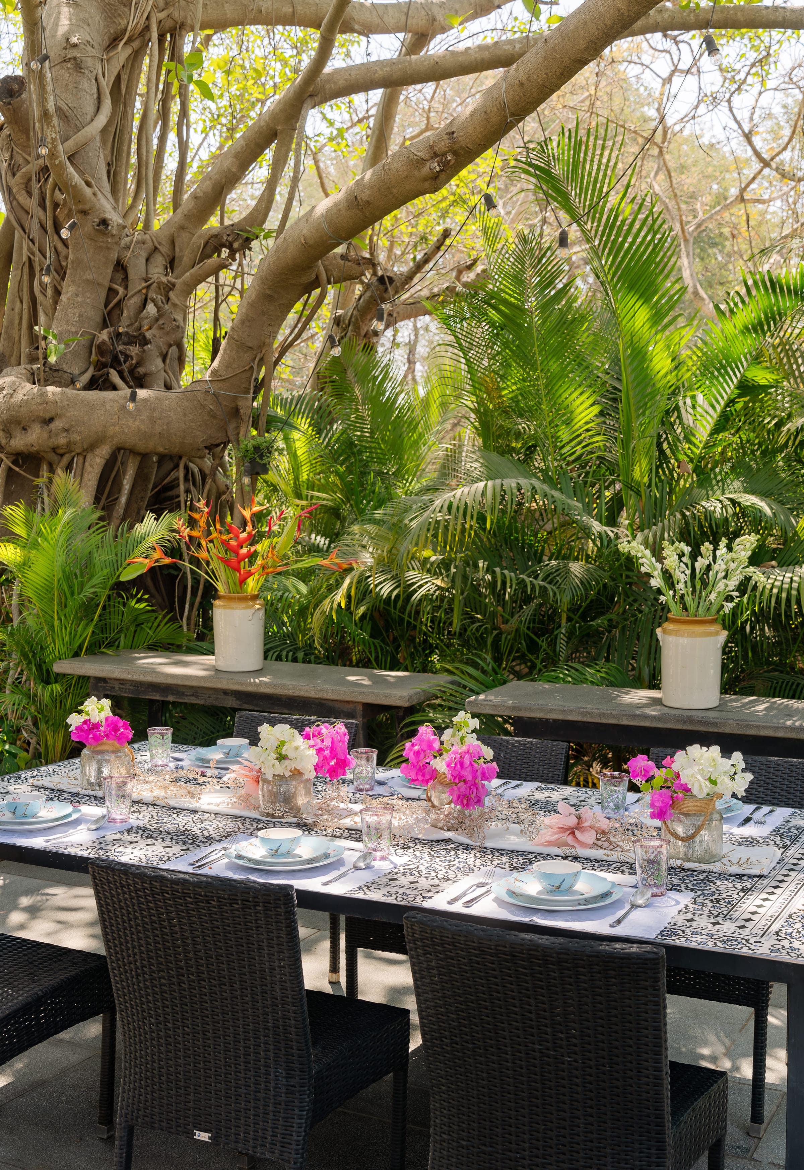
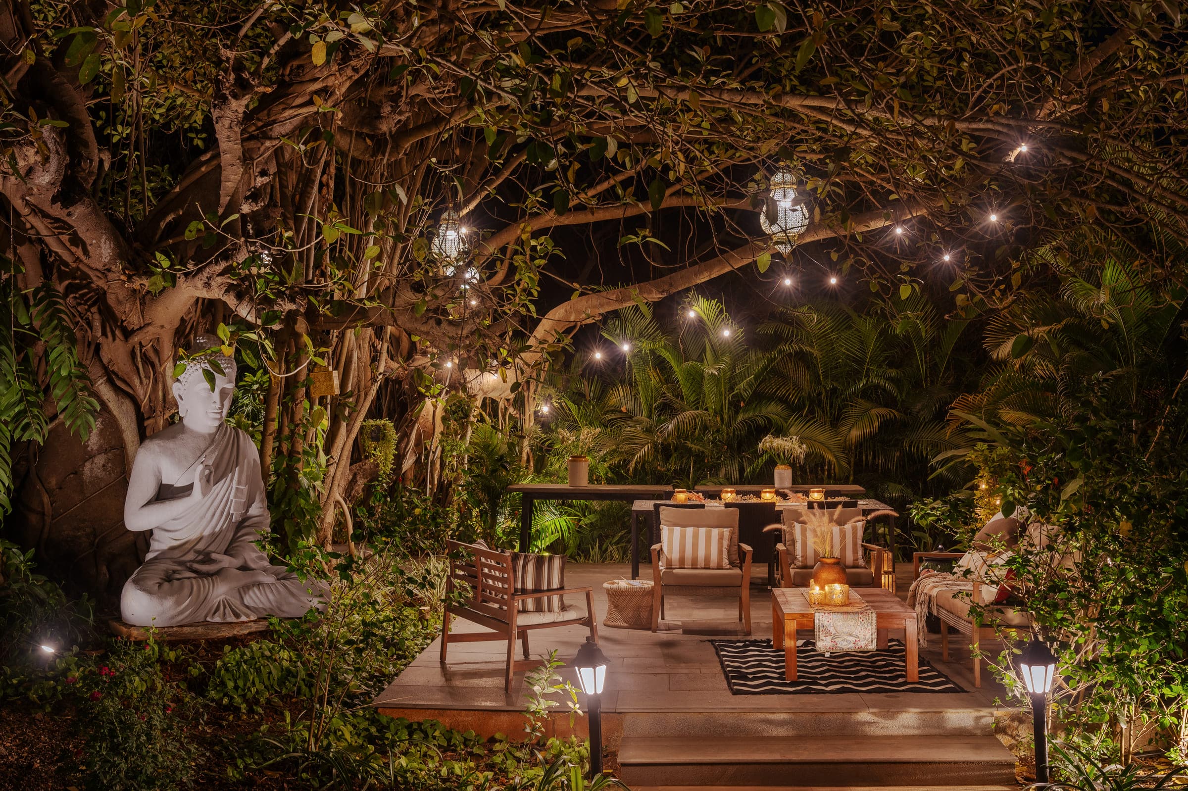
A banyan tree and a mango tree, more than a hundred years old each, fix the life outdoors. Beneath the banyan sits an eight-foot Buddha, and around it a deck on two levels carrying outdoor dining and layered seating. It is the part of the house the family uses most.
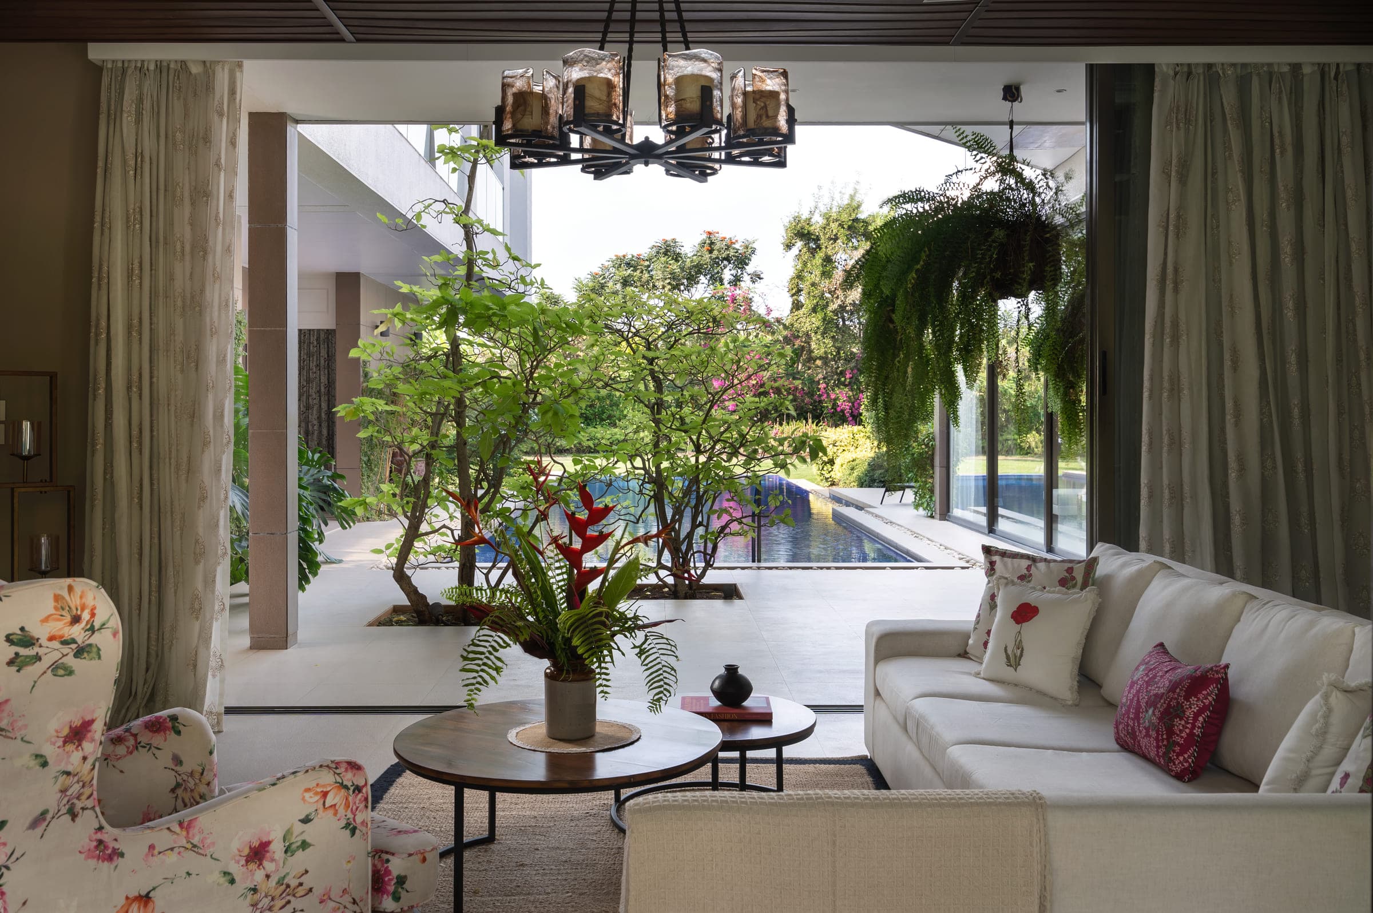
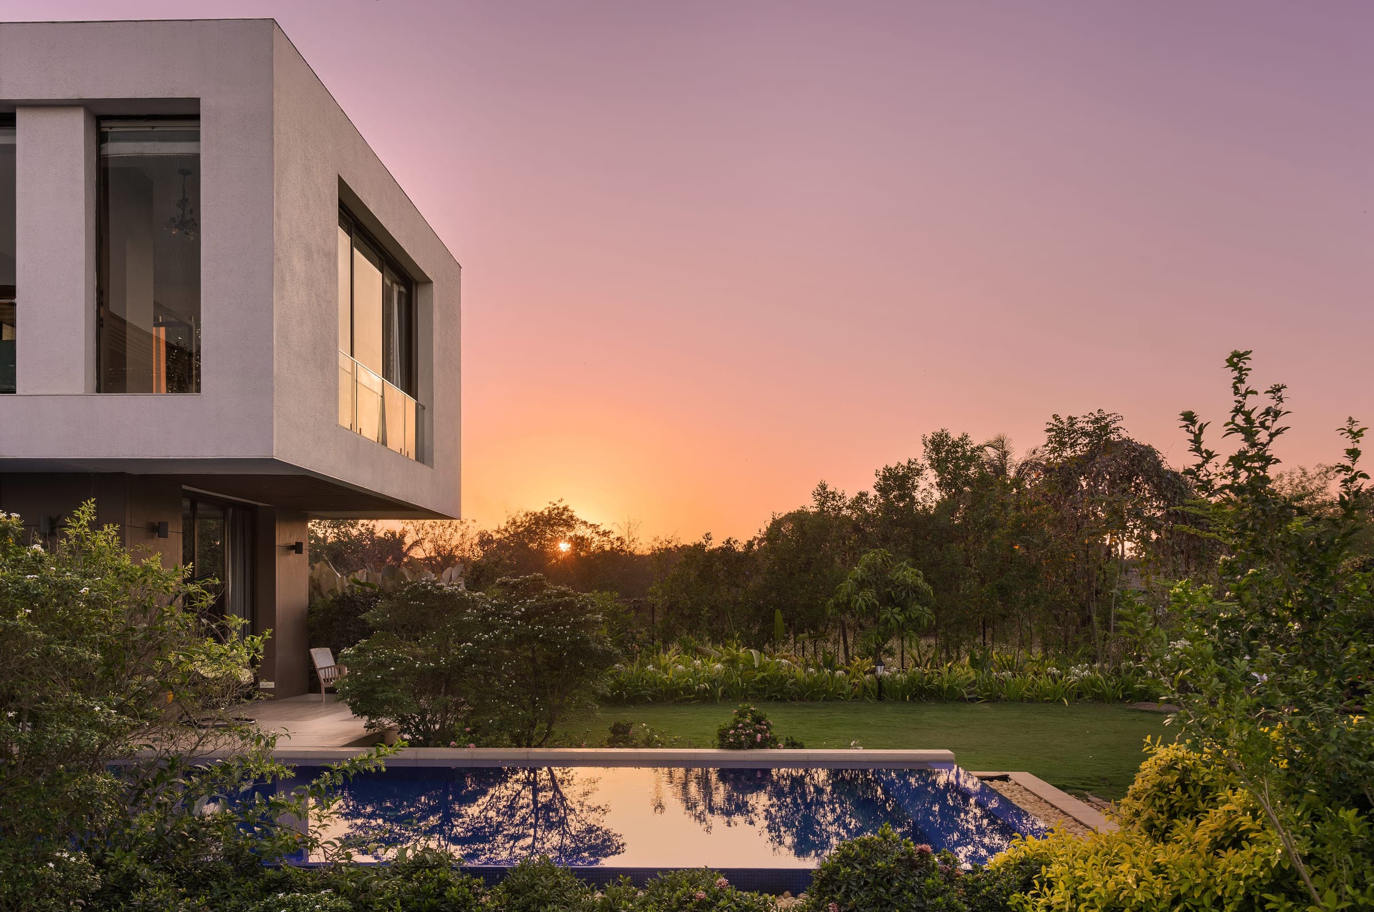
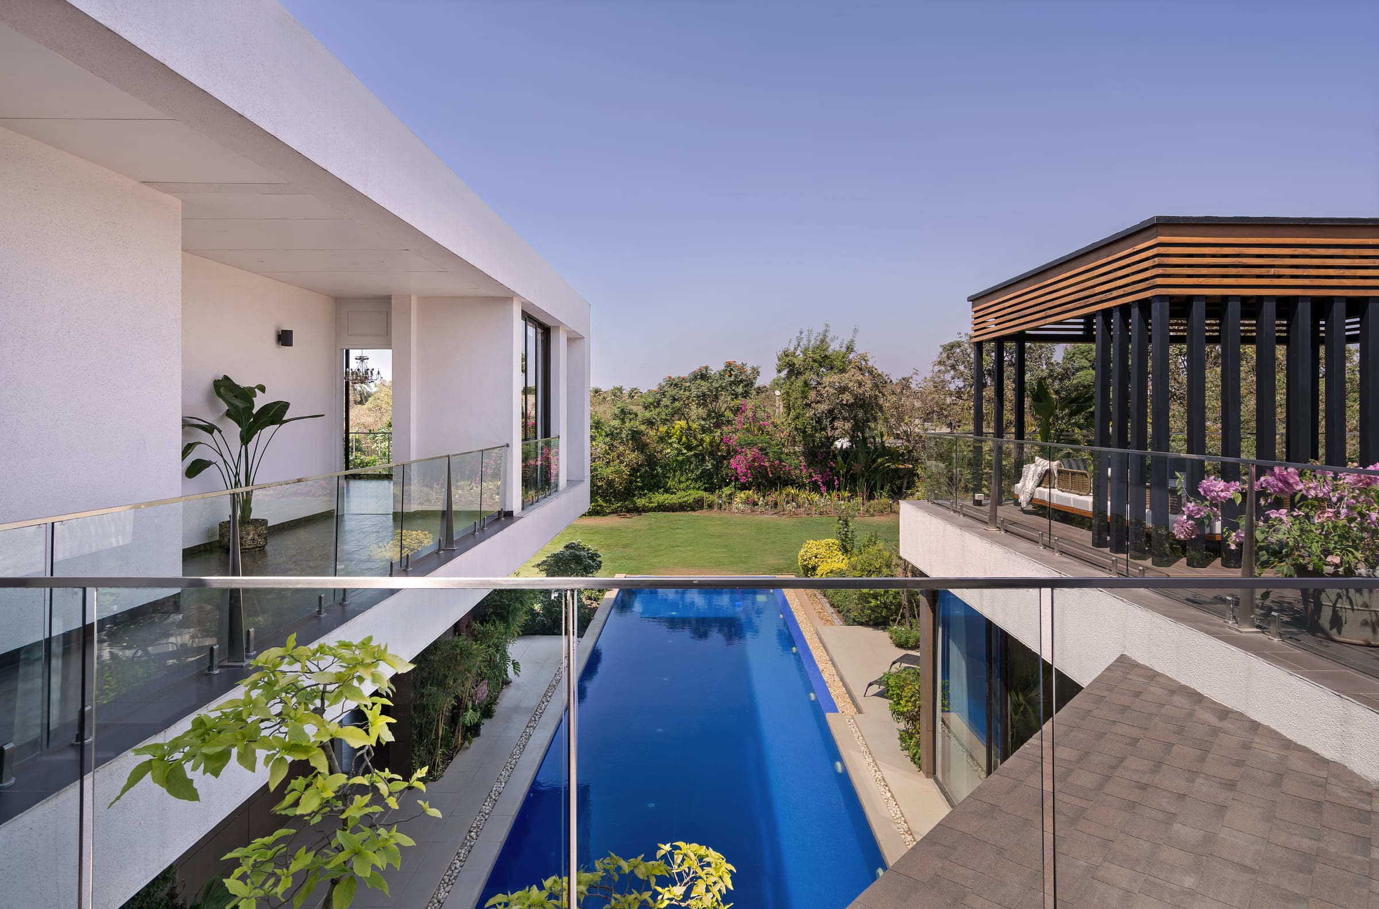
Rather than one enclosed mass, the house is organised as connected volumes. The living and dining pavilion stands apart, joined to the rest by a pool and an open courtyard, so light, air and reflection carry through the plan instead of stopping at a wall.
Chapter 02
Letting the weather in
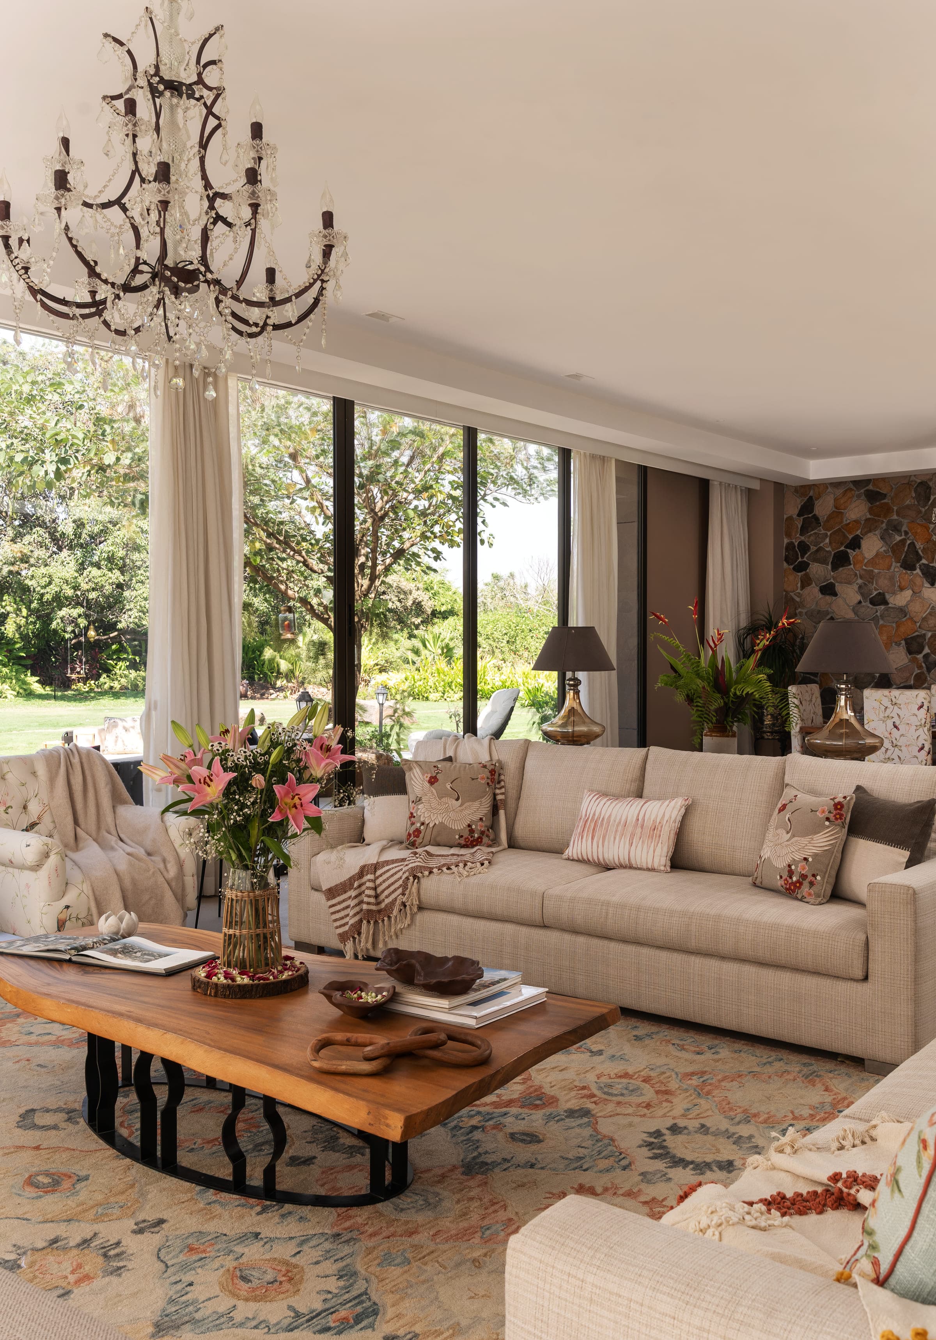
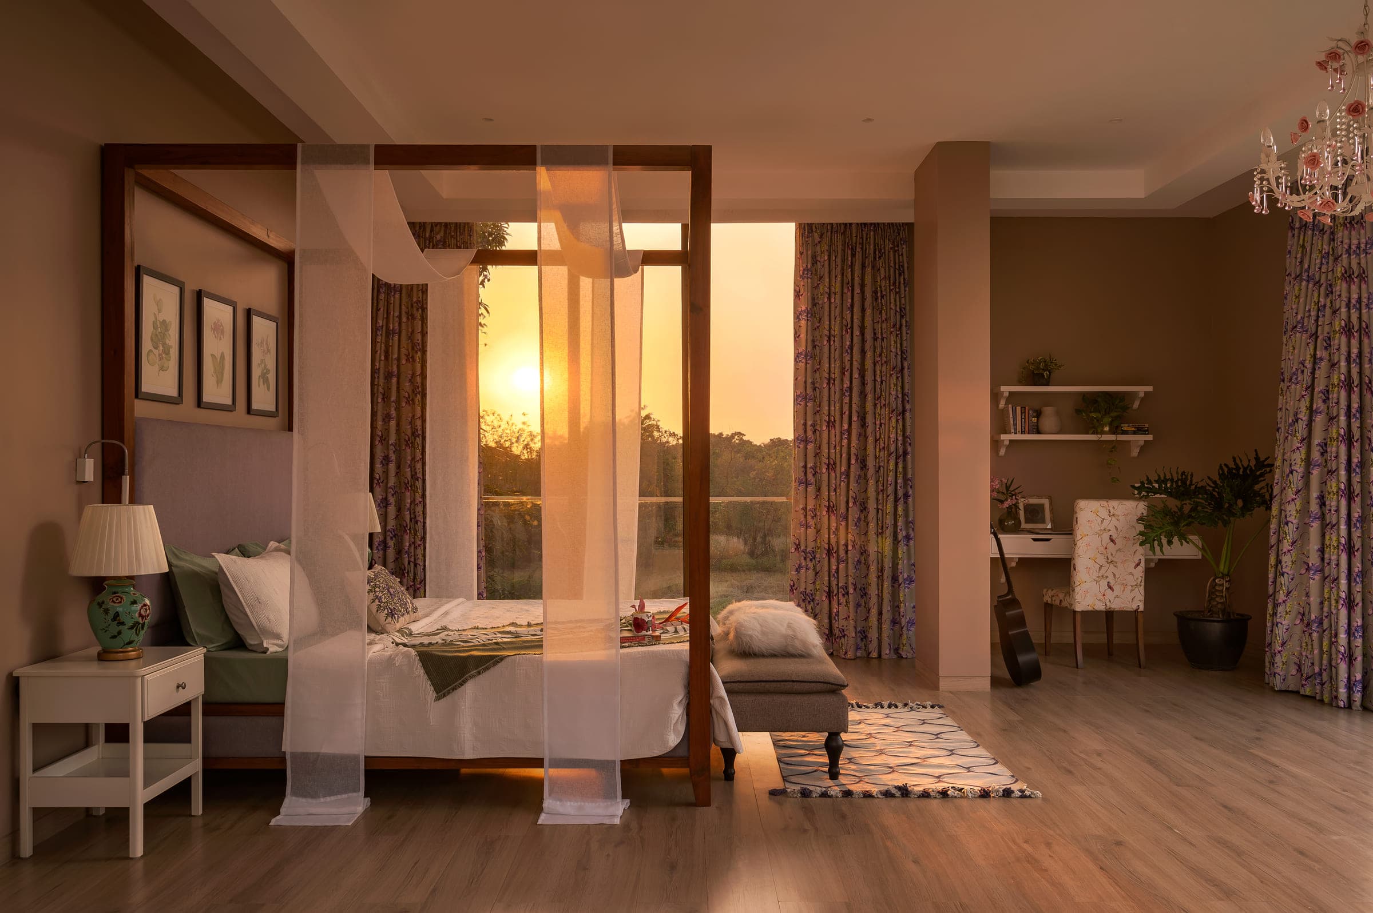
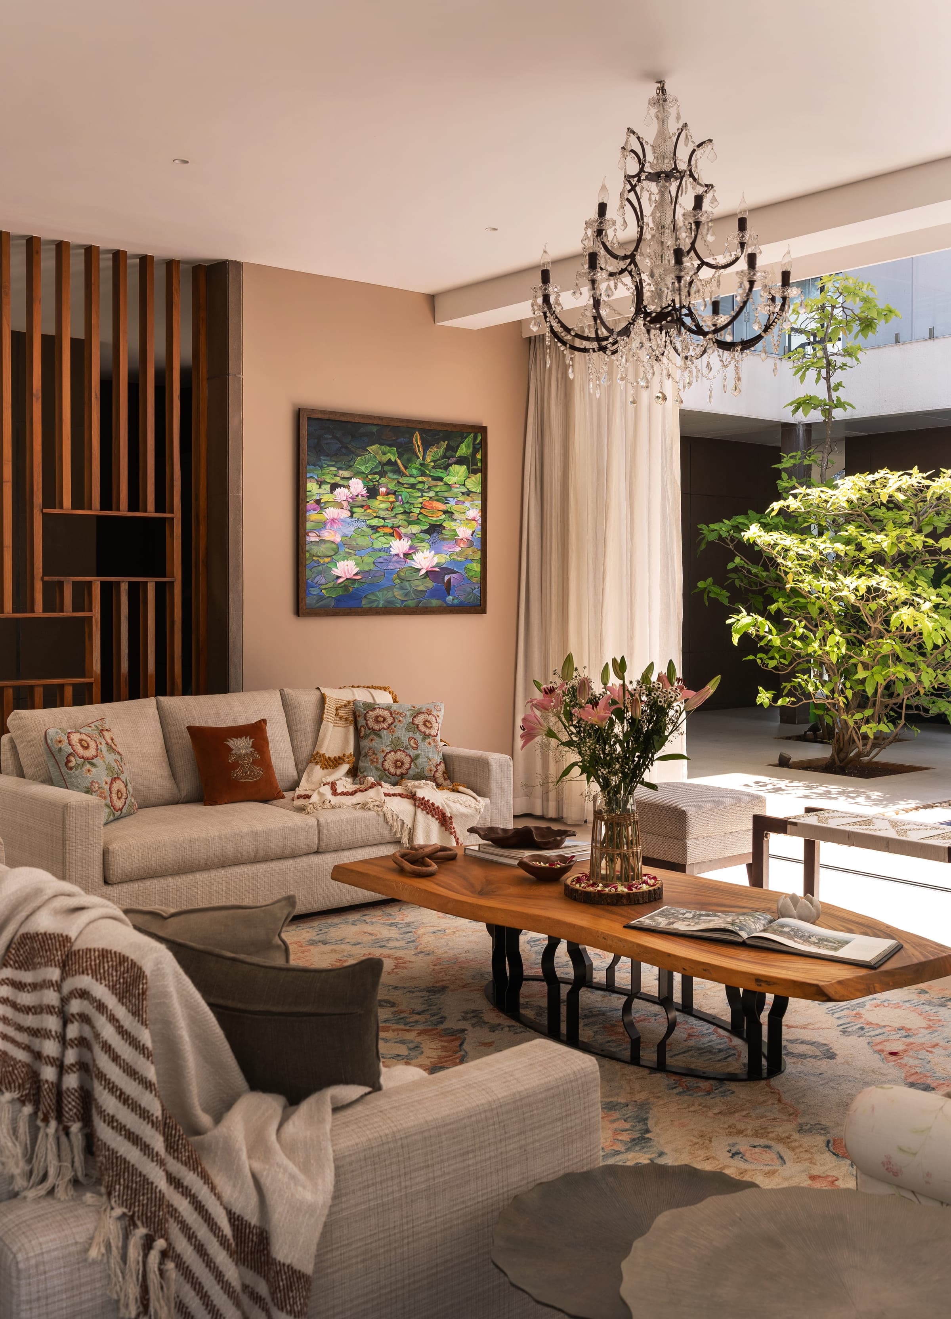
A large teak door opens into the living room, the heart of the house, where a skylight brings the sky down into the room. In summer it fills the space with direct gold; through the monsoon the rain is audible on the glass. The seasons become part of the interior rather than something held off at the threshold.
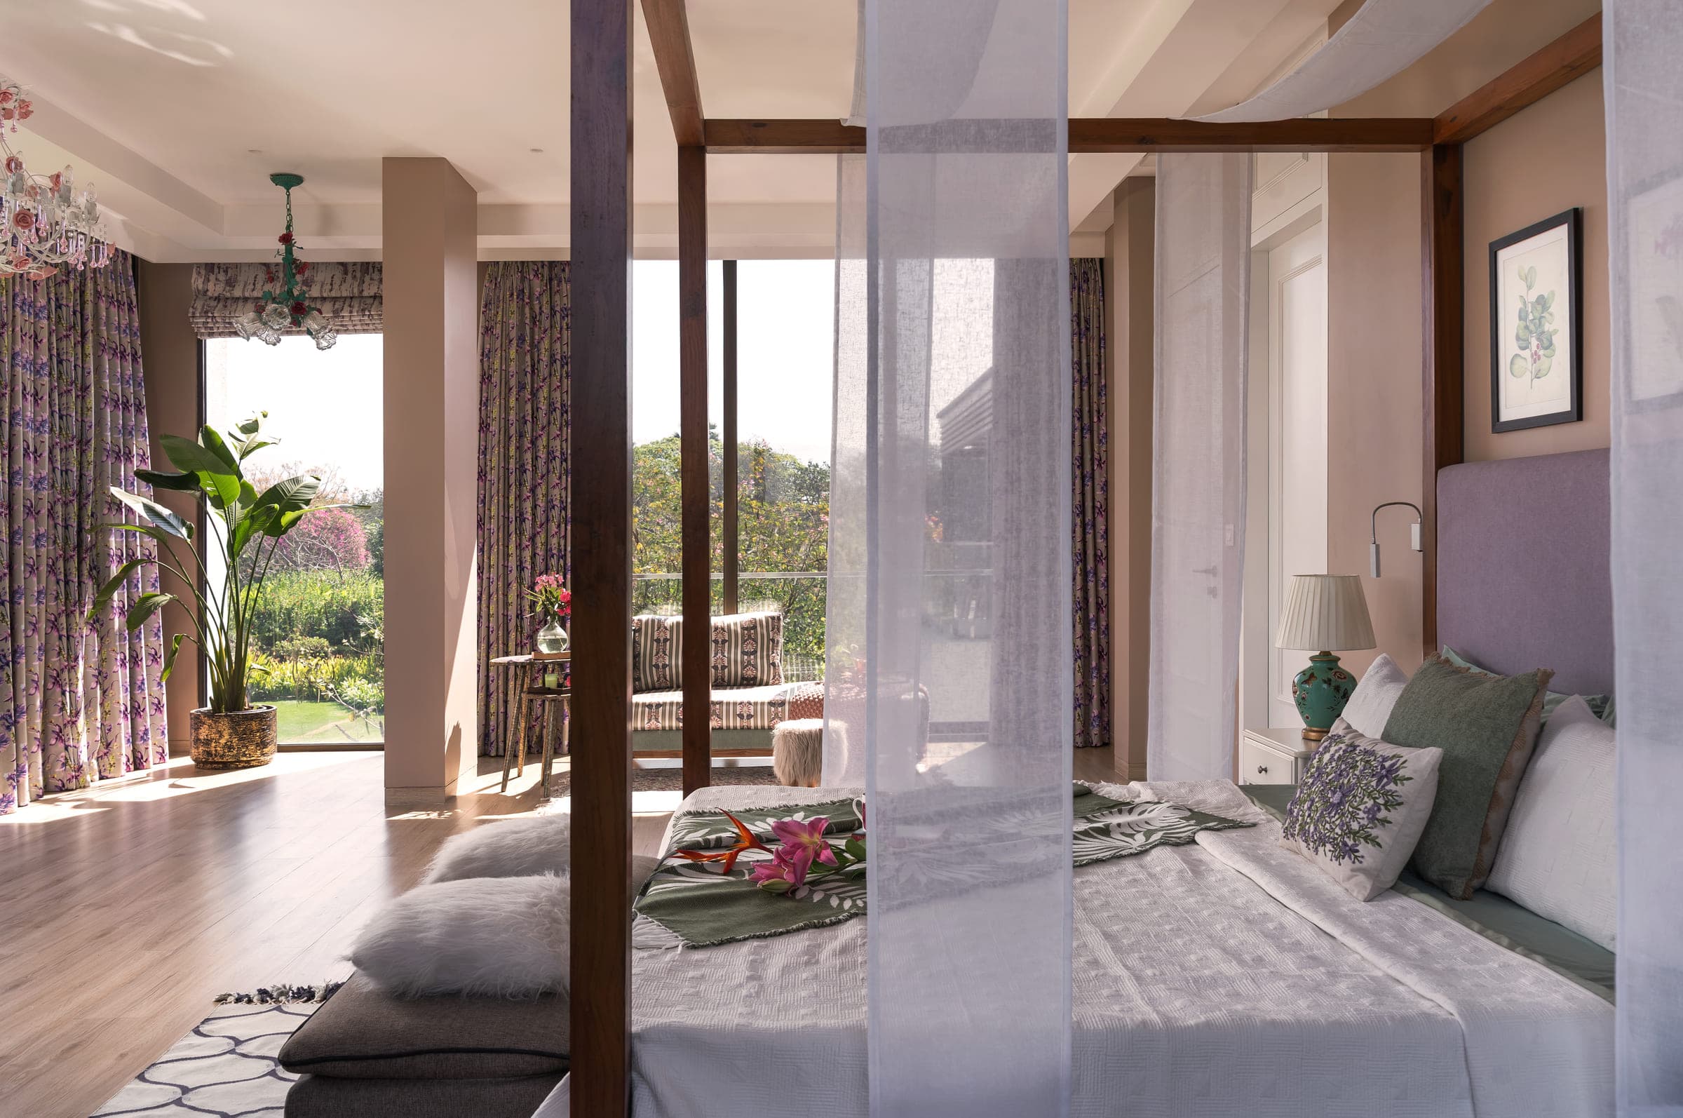
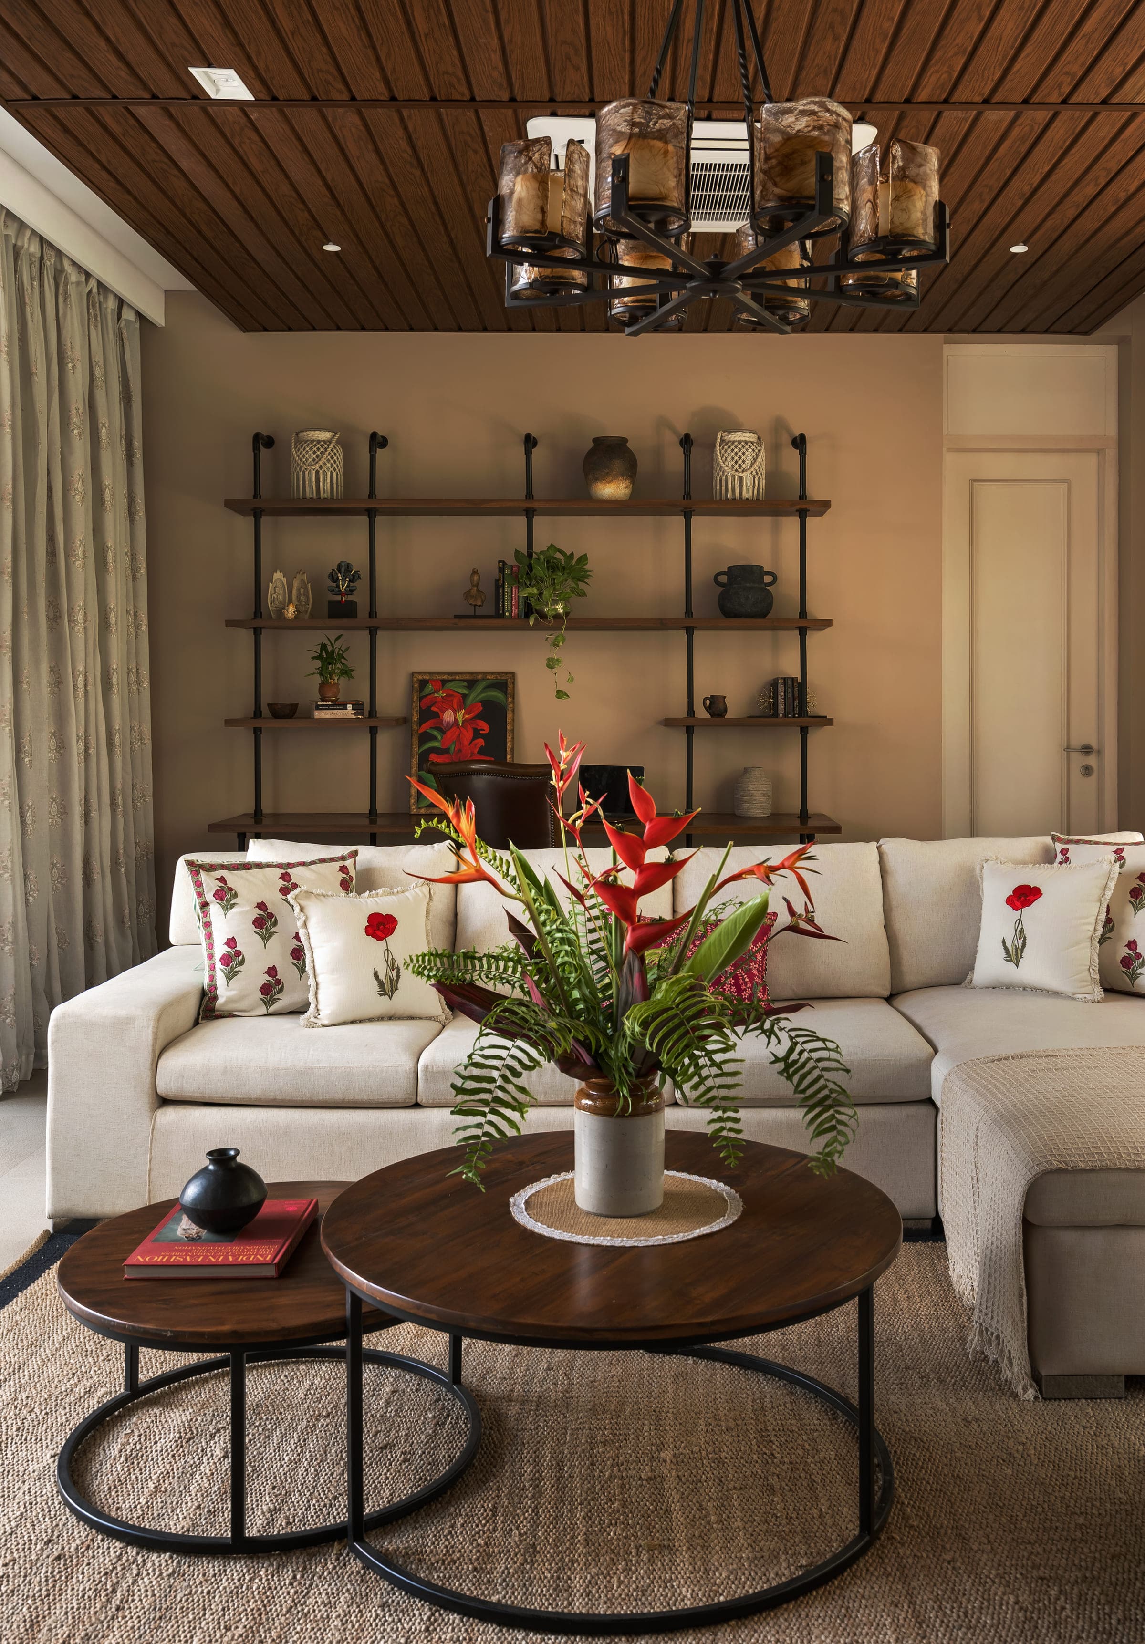
The material palette stays close to the ground: wood, stone, linen and cotton. A handwoven wool carpet in terracotta, beige and soft blue settles the living room, and a coffee table cut from a single log keeps its flaws in plain sight. A bench made from recycled plastic sits among them without apology.
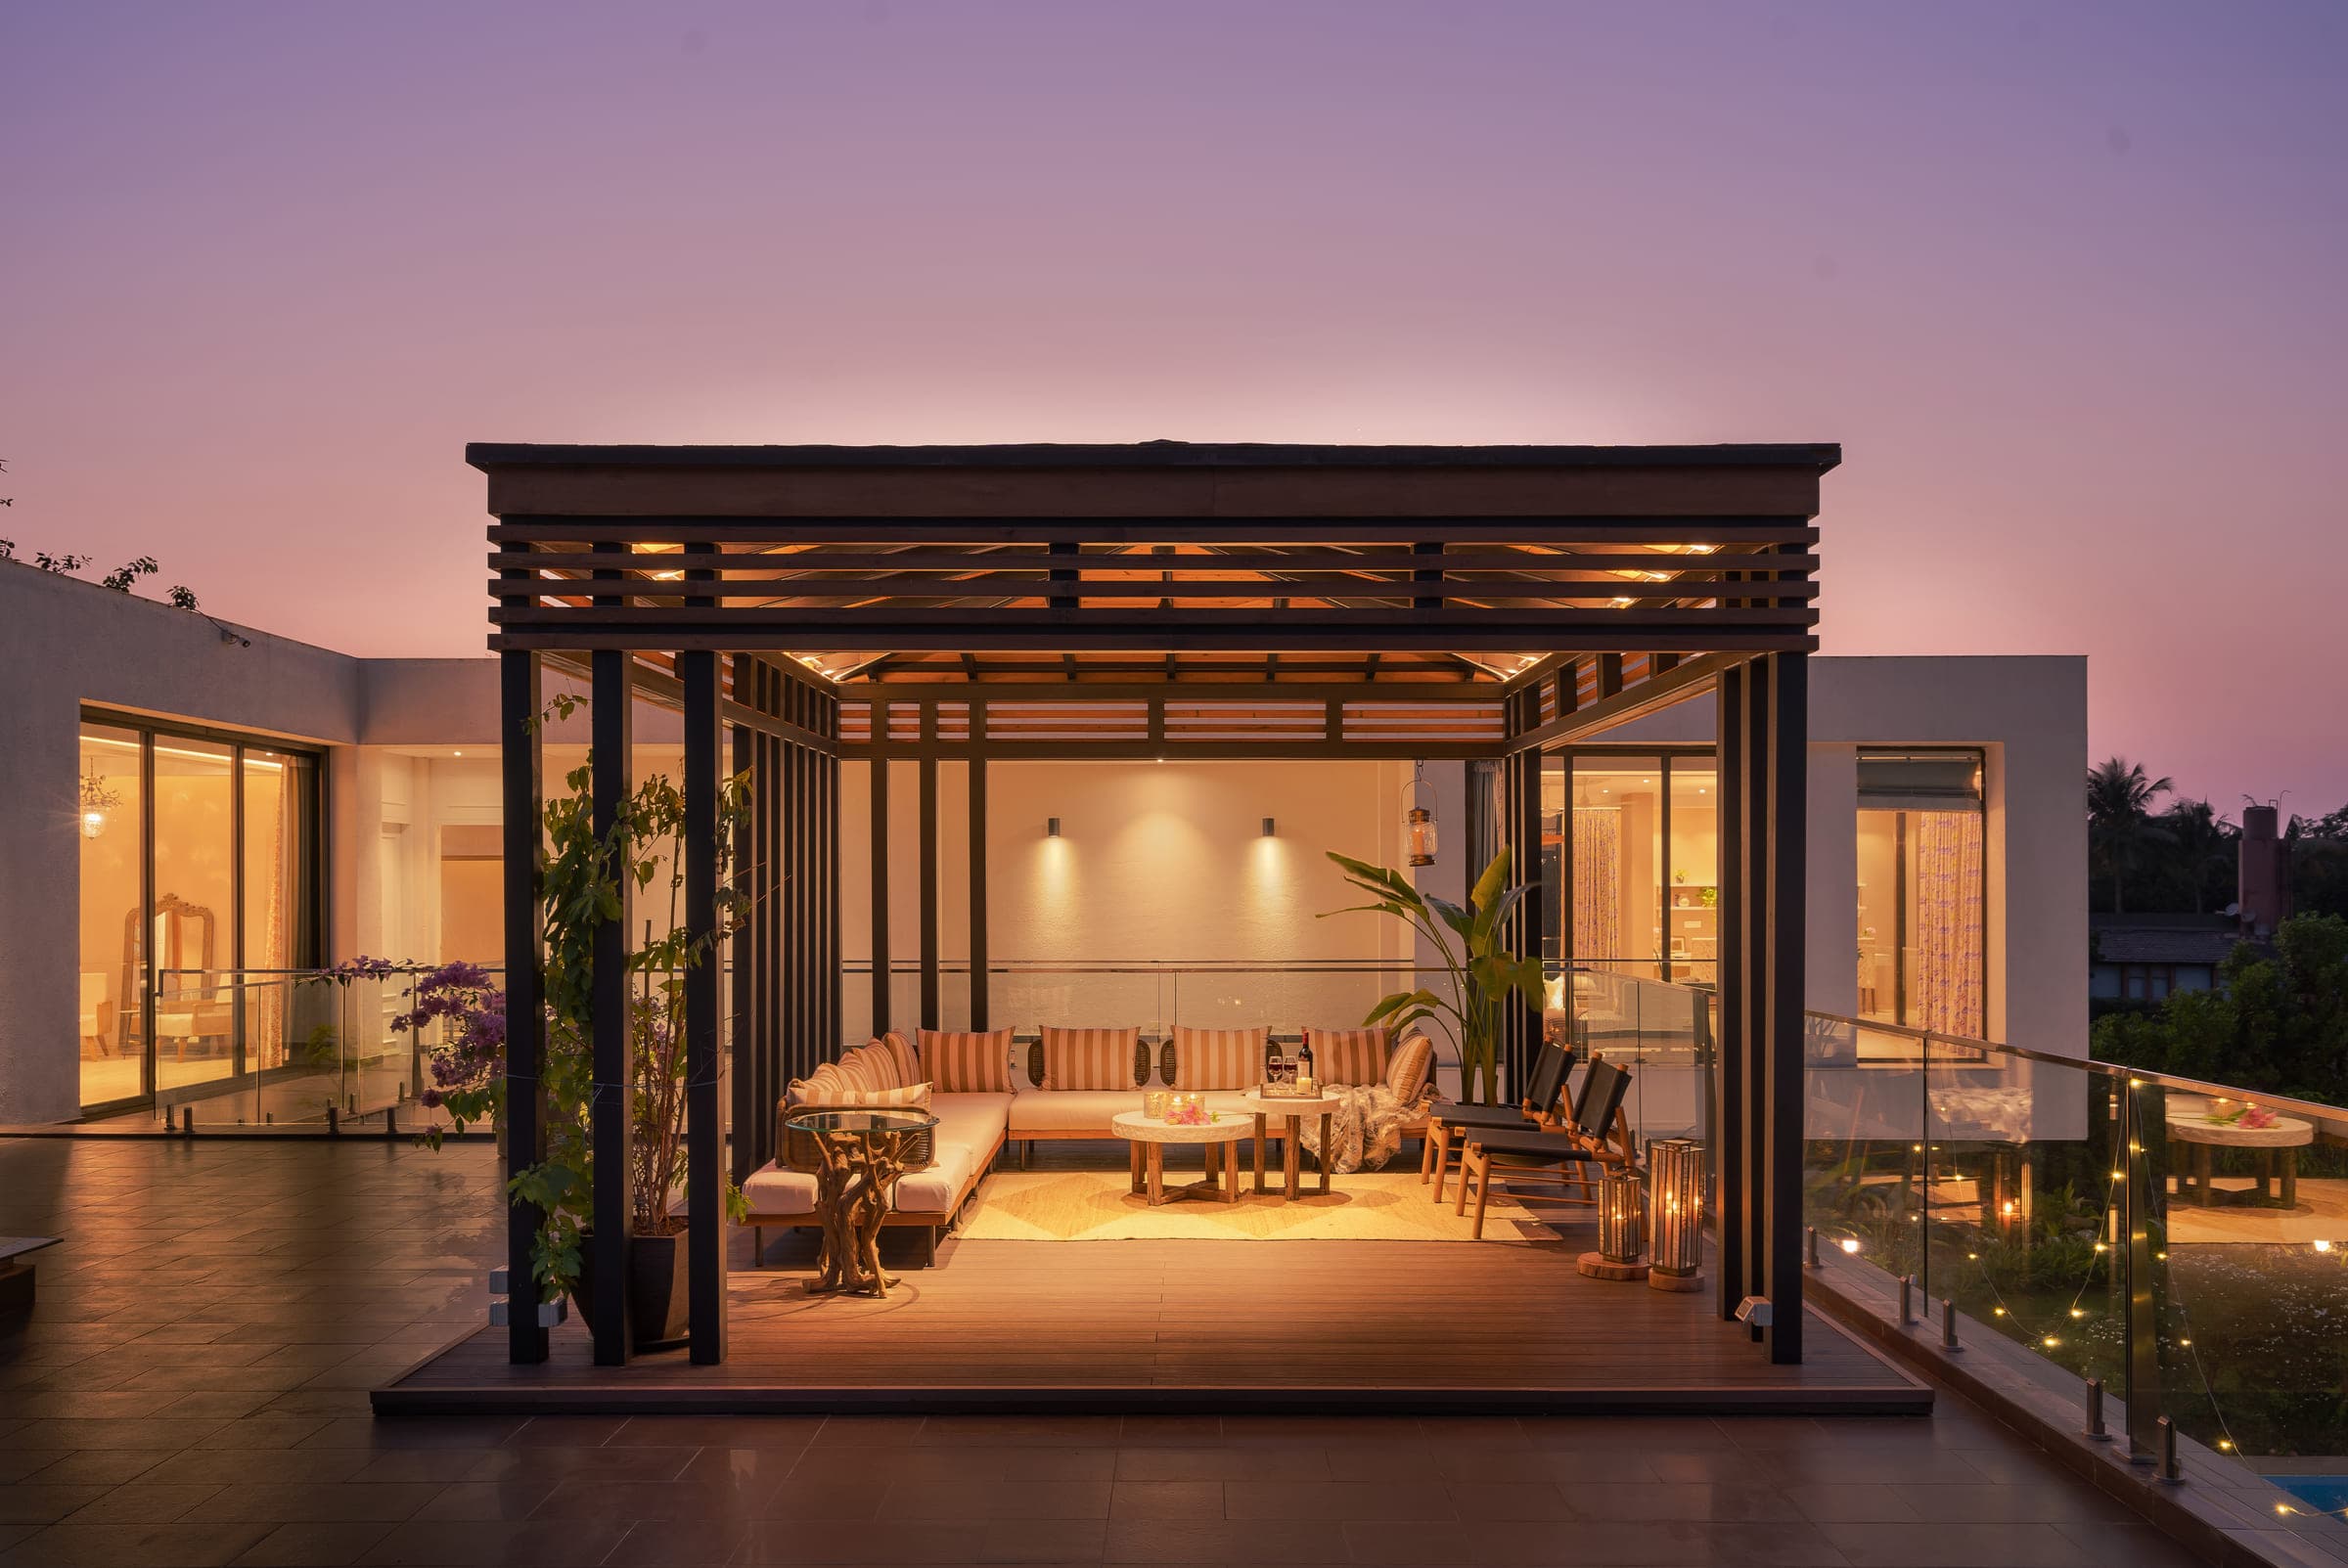
Crowning this Alibaug home, a pergola extends the living space into the open air. Designed in warm wood tones, it is furnished for both morning and evening rituals.
“Here, I spend mornings sipping chai watching the sun rise, or evenings, watching the sky turn into a kaleidoscope of pink and gold, surrounded by the gentle, calming sounds of nature.”
The Property
The property, read as a plan
Connected volumes rather than one enclosed mass. Move over the plan to read the property.
Ten places on the property, each numbered on the drawing. Choose one to read what it is and how the plan uses it.
Interpretive diagram. Relationships as published; distances and orientation are drawn, not surveyed.
The two anchors
Two trees older than the house decided where it could stand.
- The banyan
- Over a hundred years old. It shelters the Buddha Deck, and the family spends most of its time beneath it.
Almost no tree was cut to make room for the house.
The set
14 photographs · drag, or scroll sideways
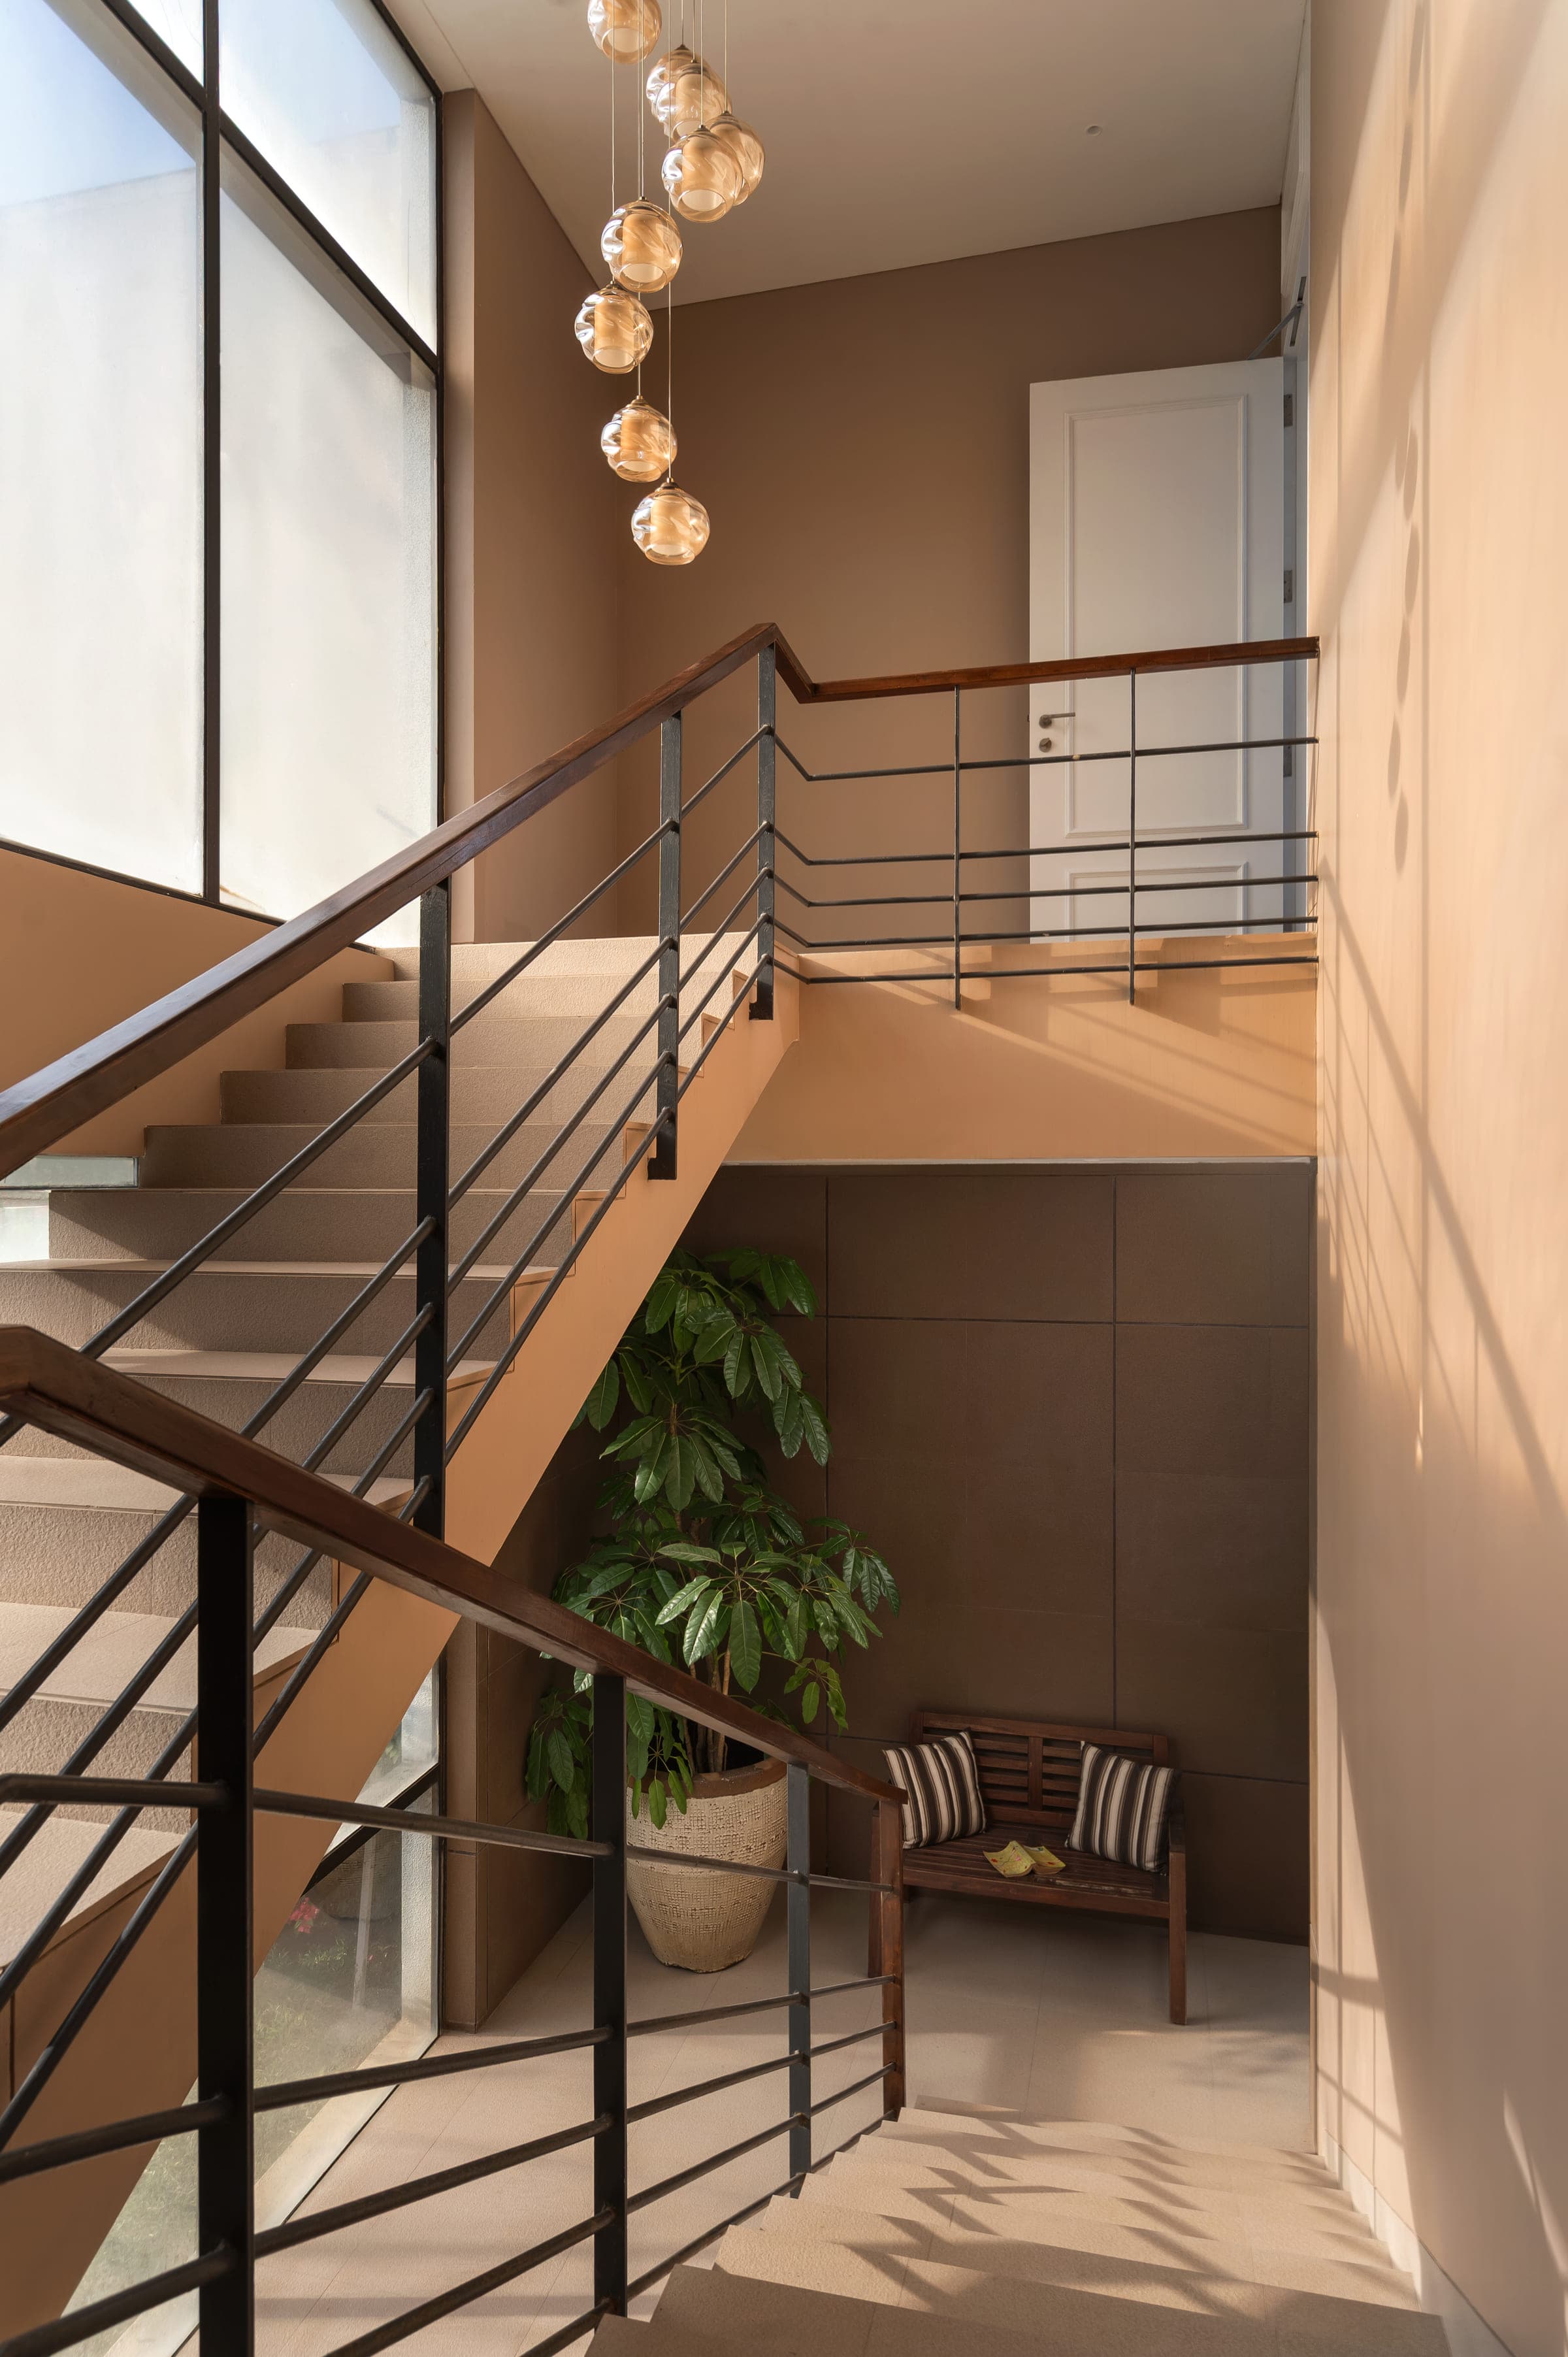
Material Palette
What the house is made of
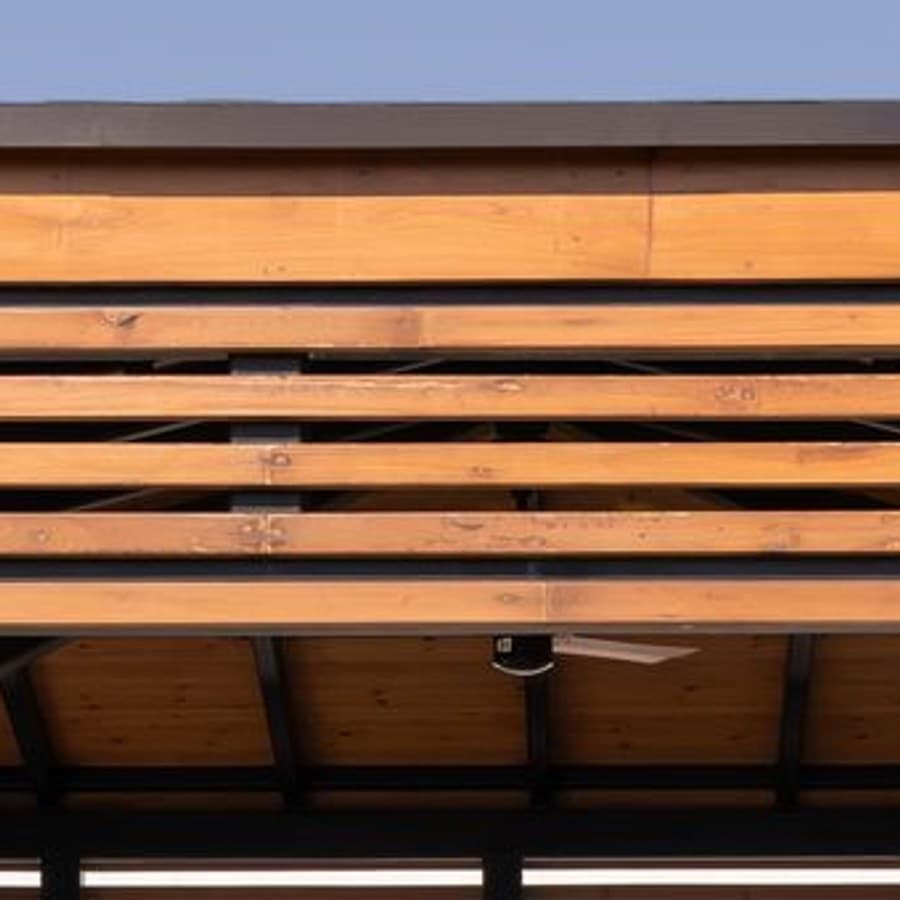
TimberSalvaged teak and solid wood 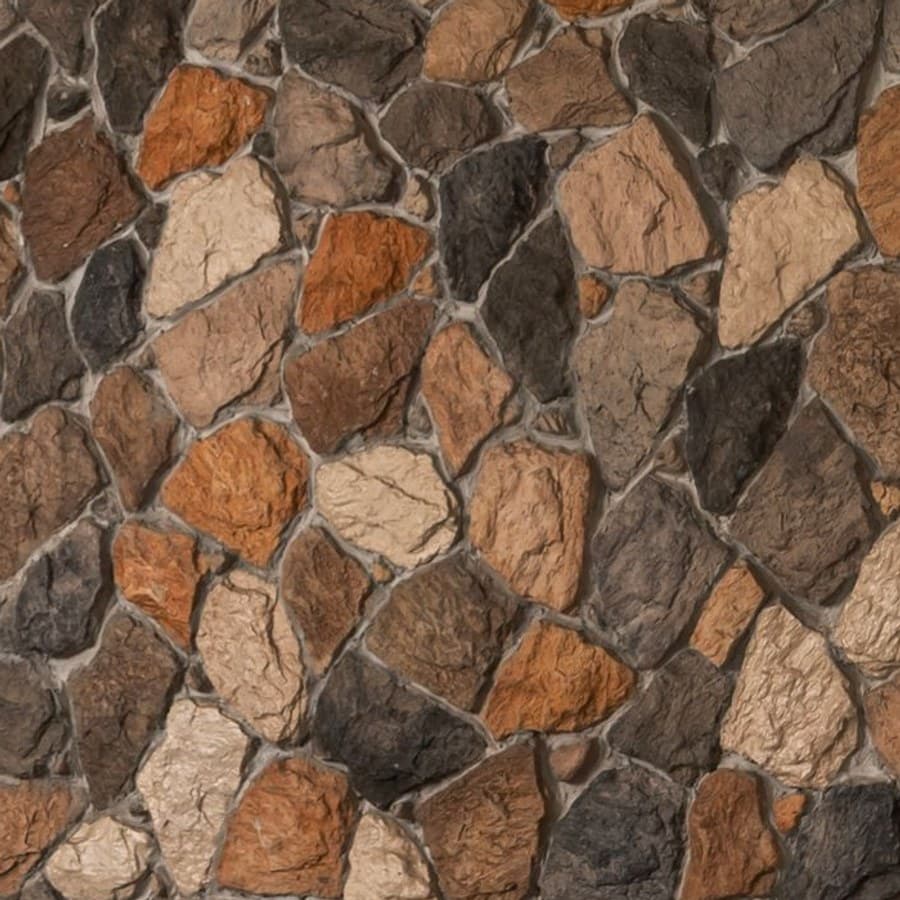
StoneRough-cut, stacked by hand 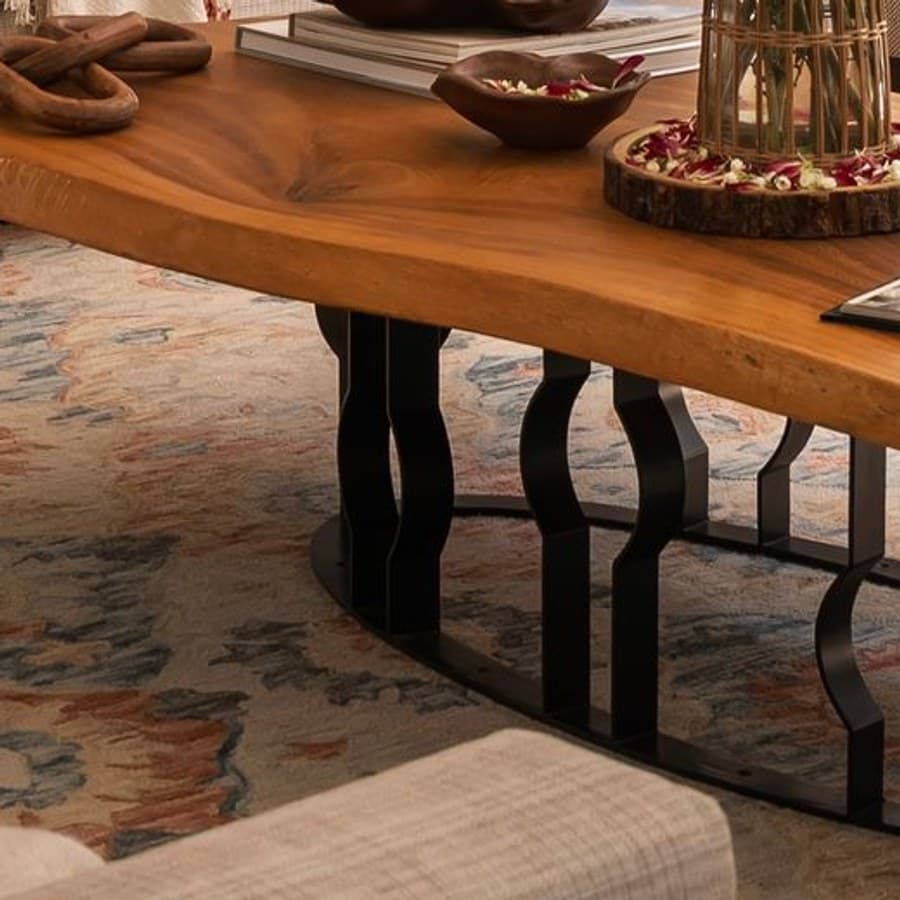
Solid LogOne log, its flaws kept 
LinenLinen and cotton throughout 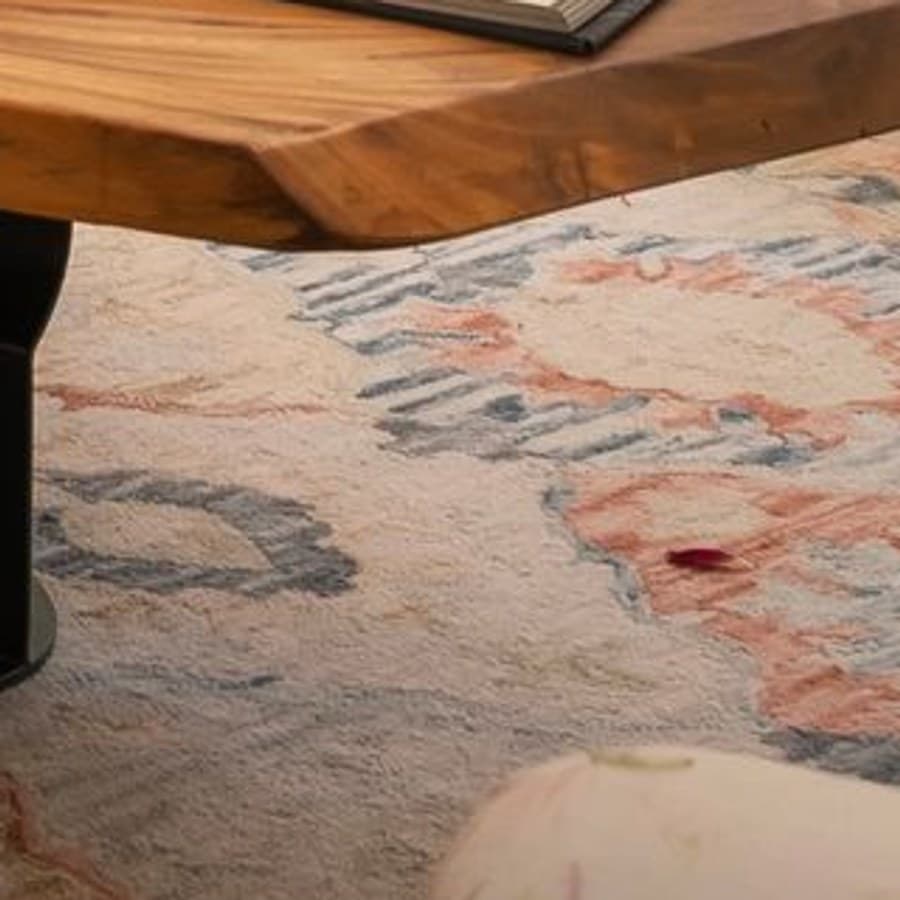
WoolHandwoven, terracotta and blue 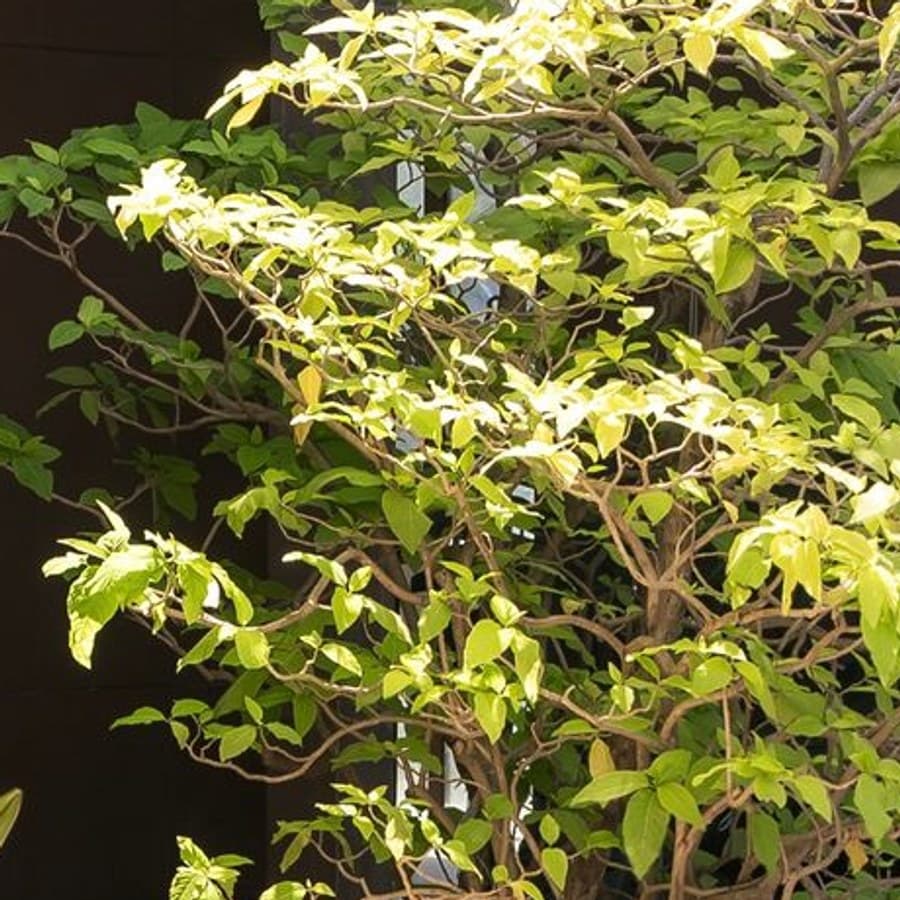
PlantingNative to Alibaug, nothing cut
Materials
- Timber
- Salvaged teak, solid wood, single-log table
- Stone
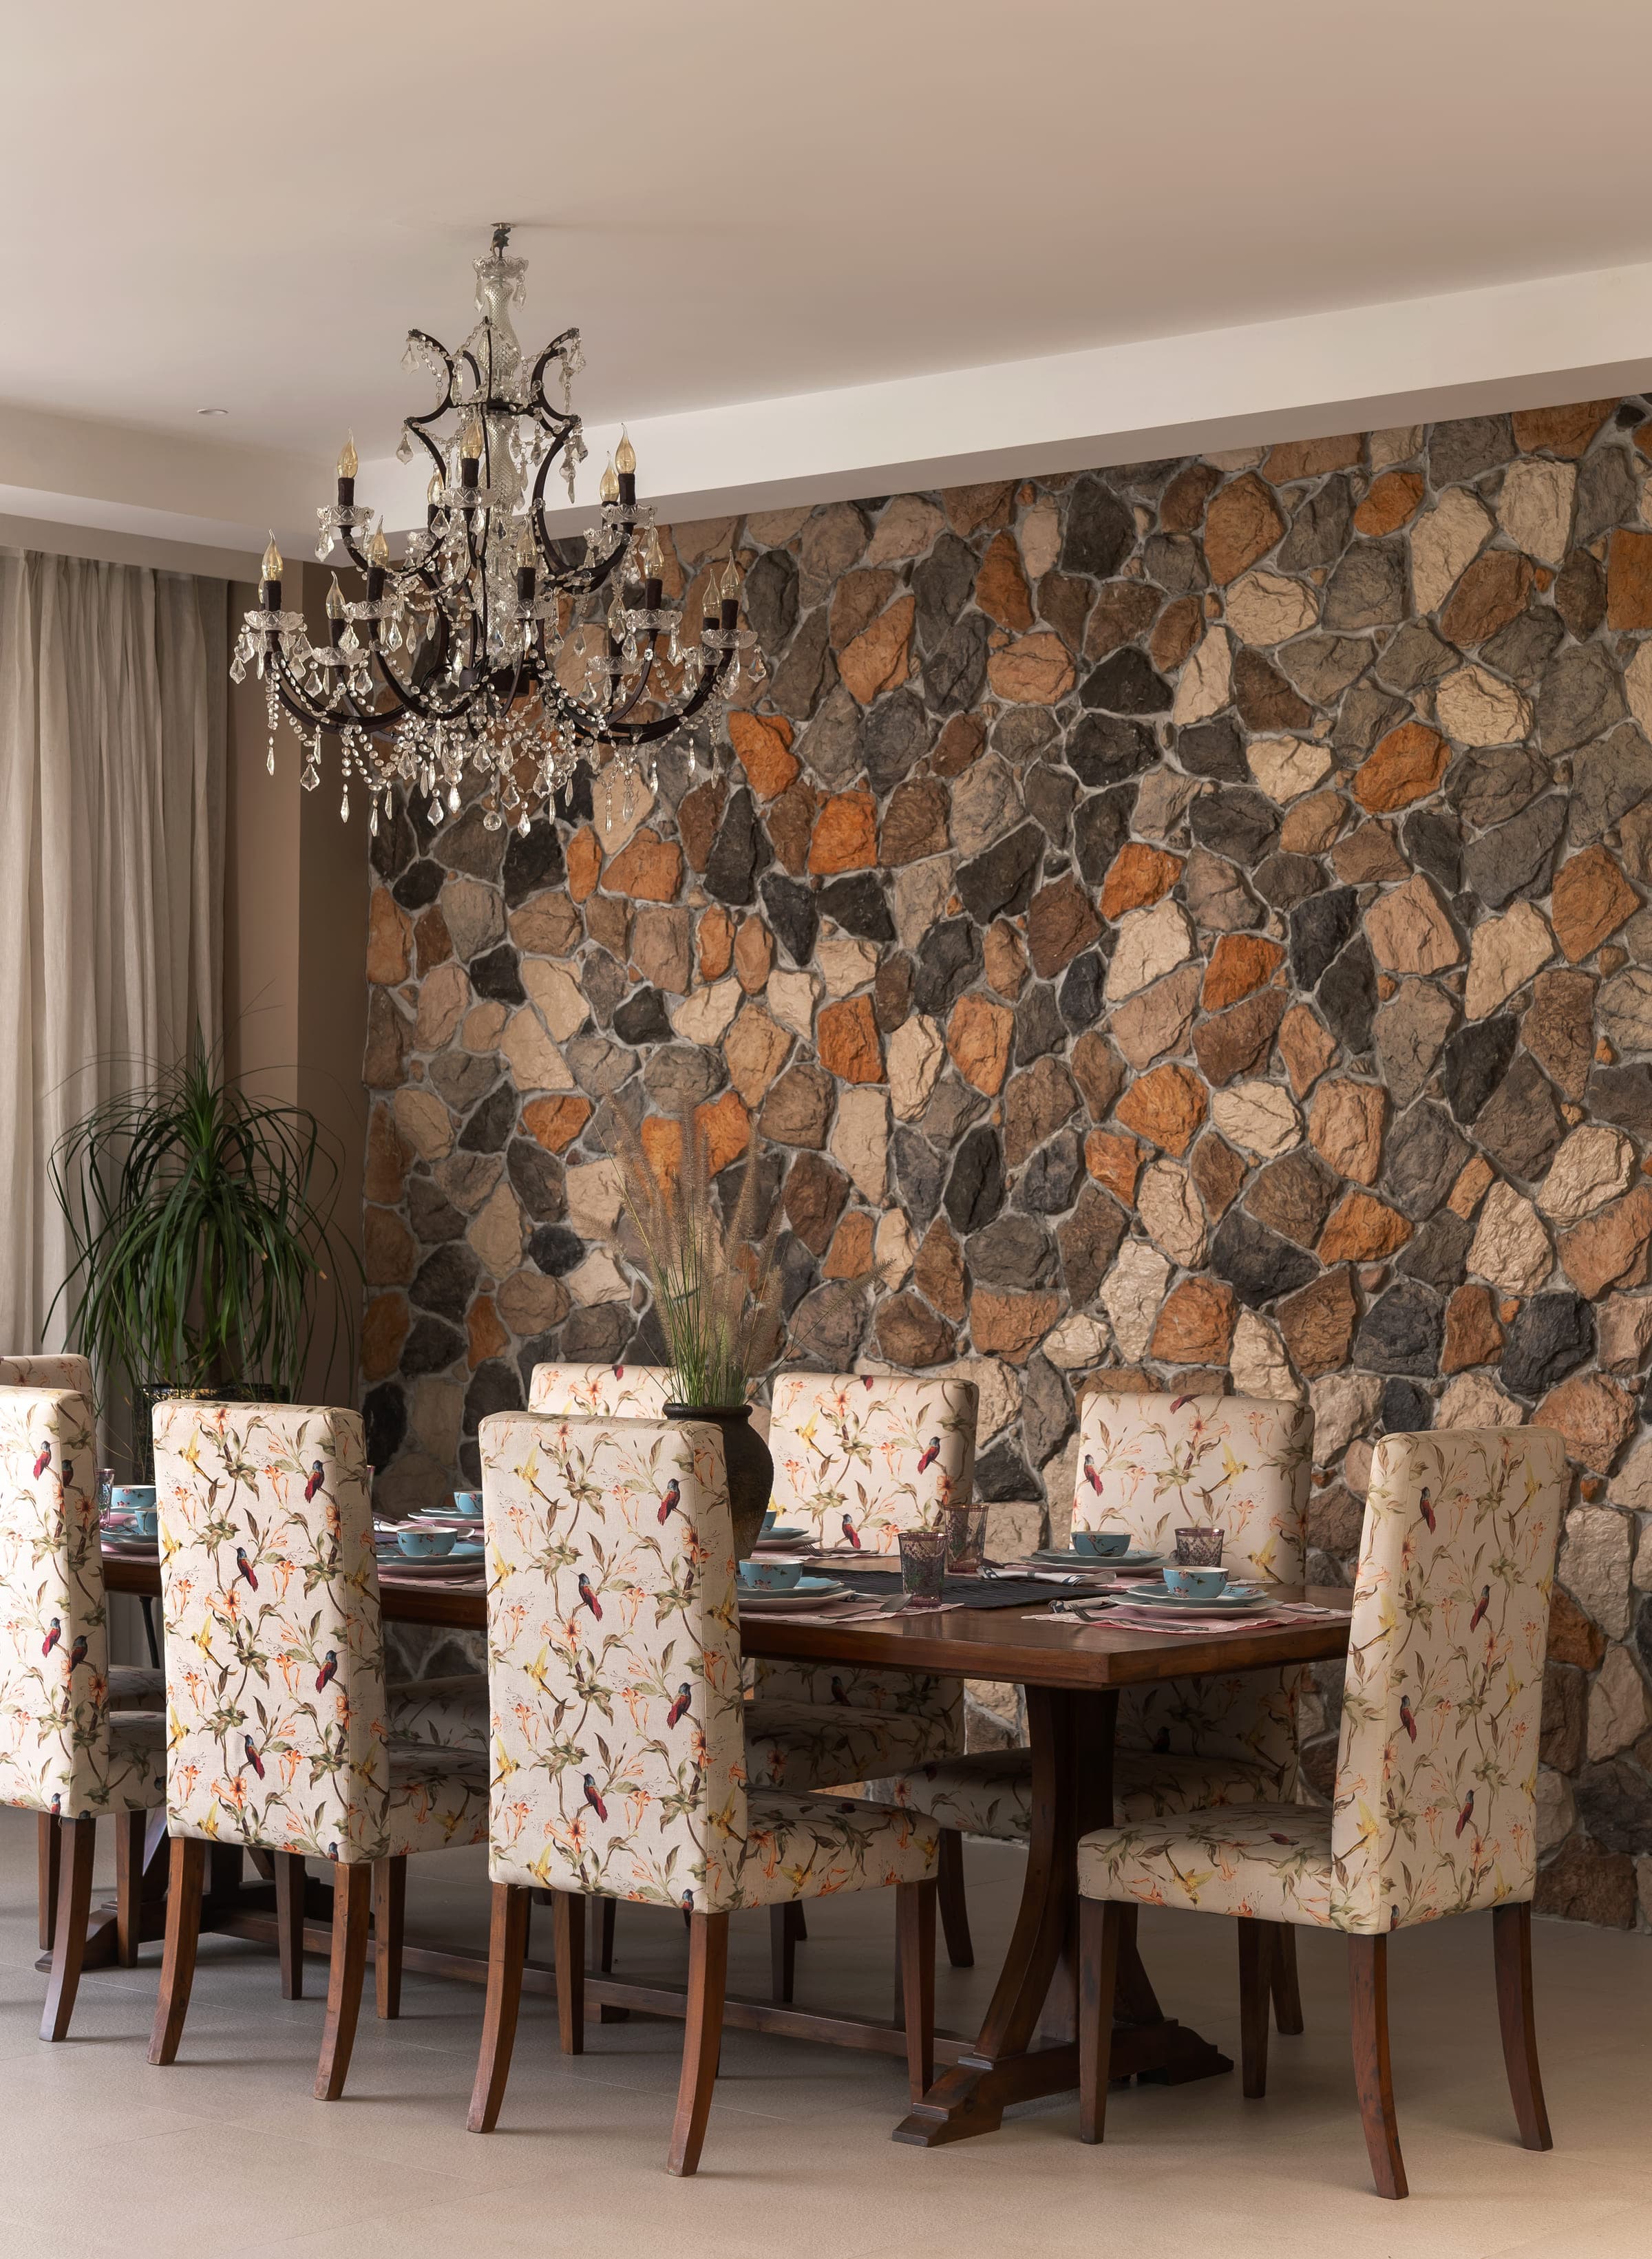
- Textured stone to the dining wall
- Textiles
- Linen, cotton, jute, handwoven wool
- Natural fibre
- Rattan
- Reclaimed
- Recycled plastic bench
- Landscape
- Native Alibaug species throughout
What holds the house together is not a style but a set of habits it was built to accommodate: afternoon chai under the banyan, the dog on the lawn, late night movies, mornings on the pergola. The architecture gives each of them somewhere to happen.