Family Home in Chowpatty
- Photography
- Biju Gopal
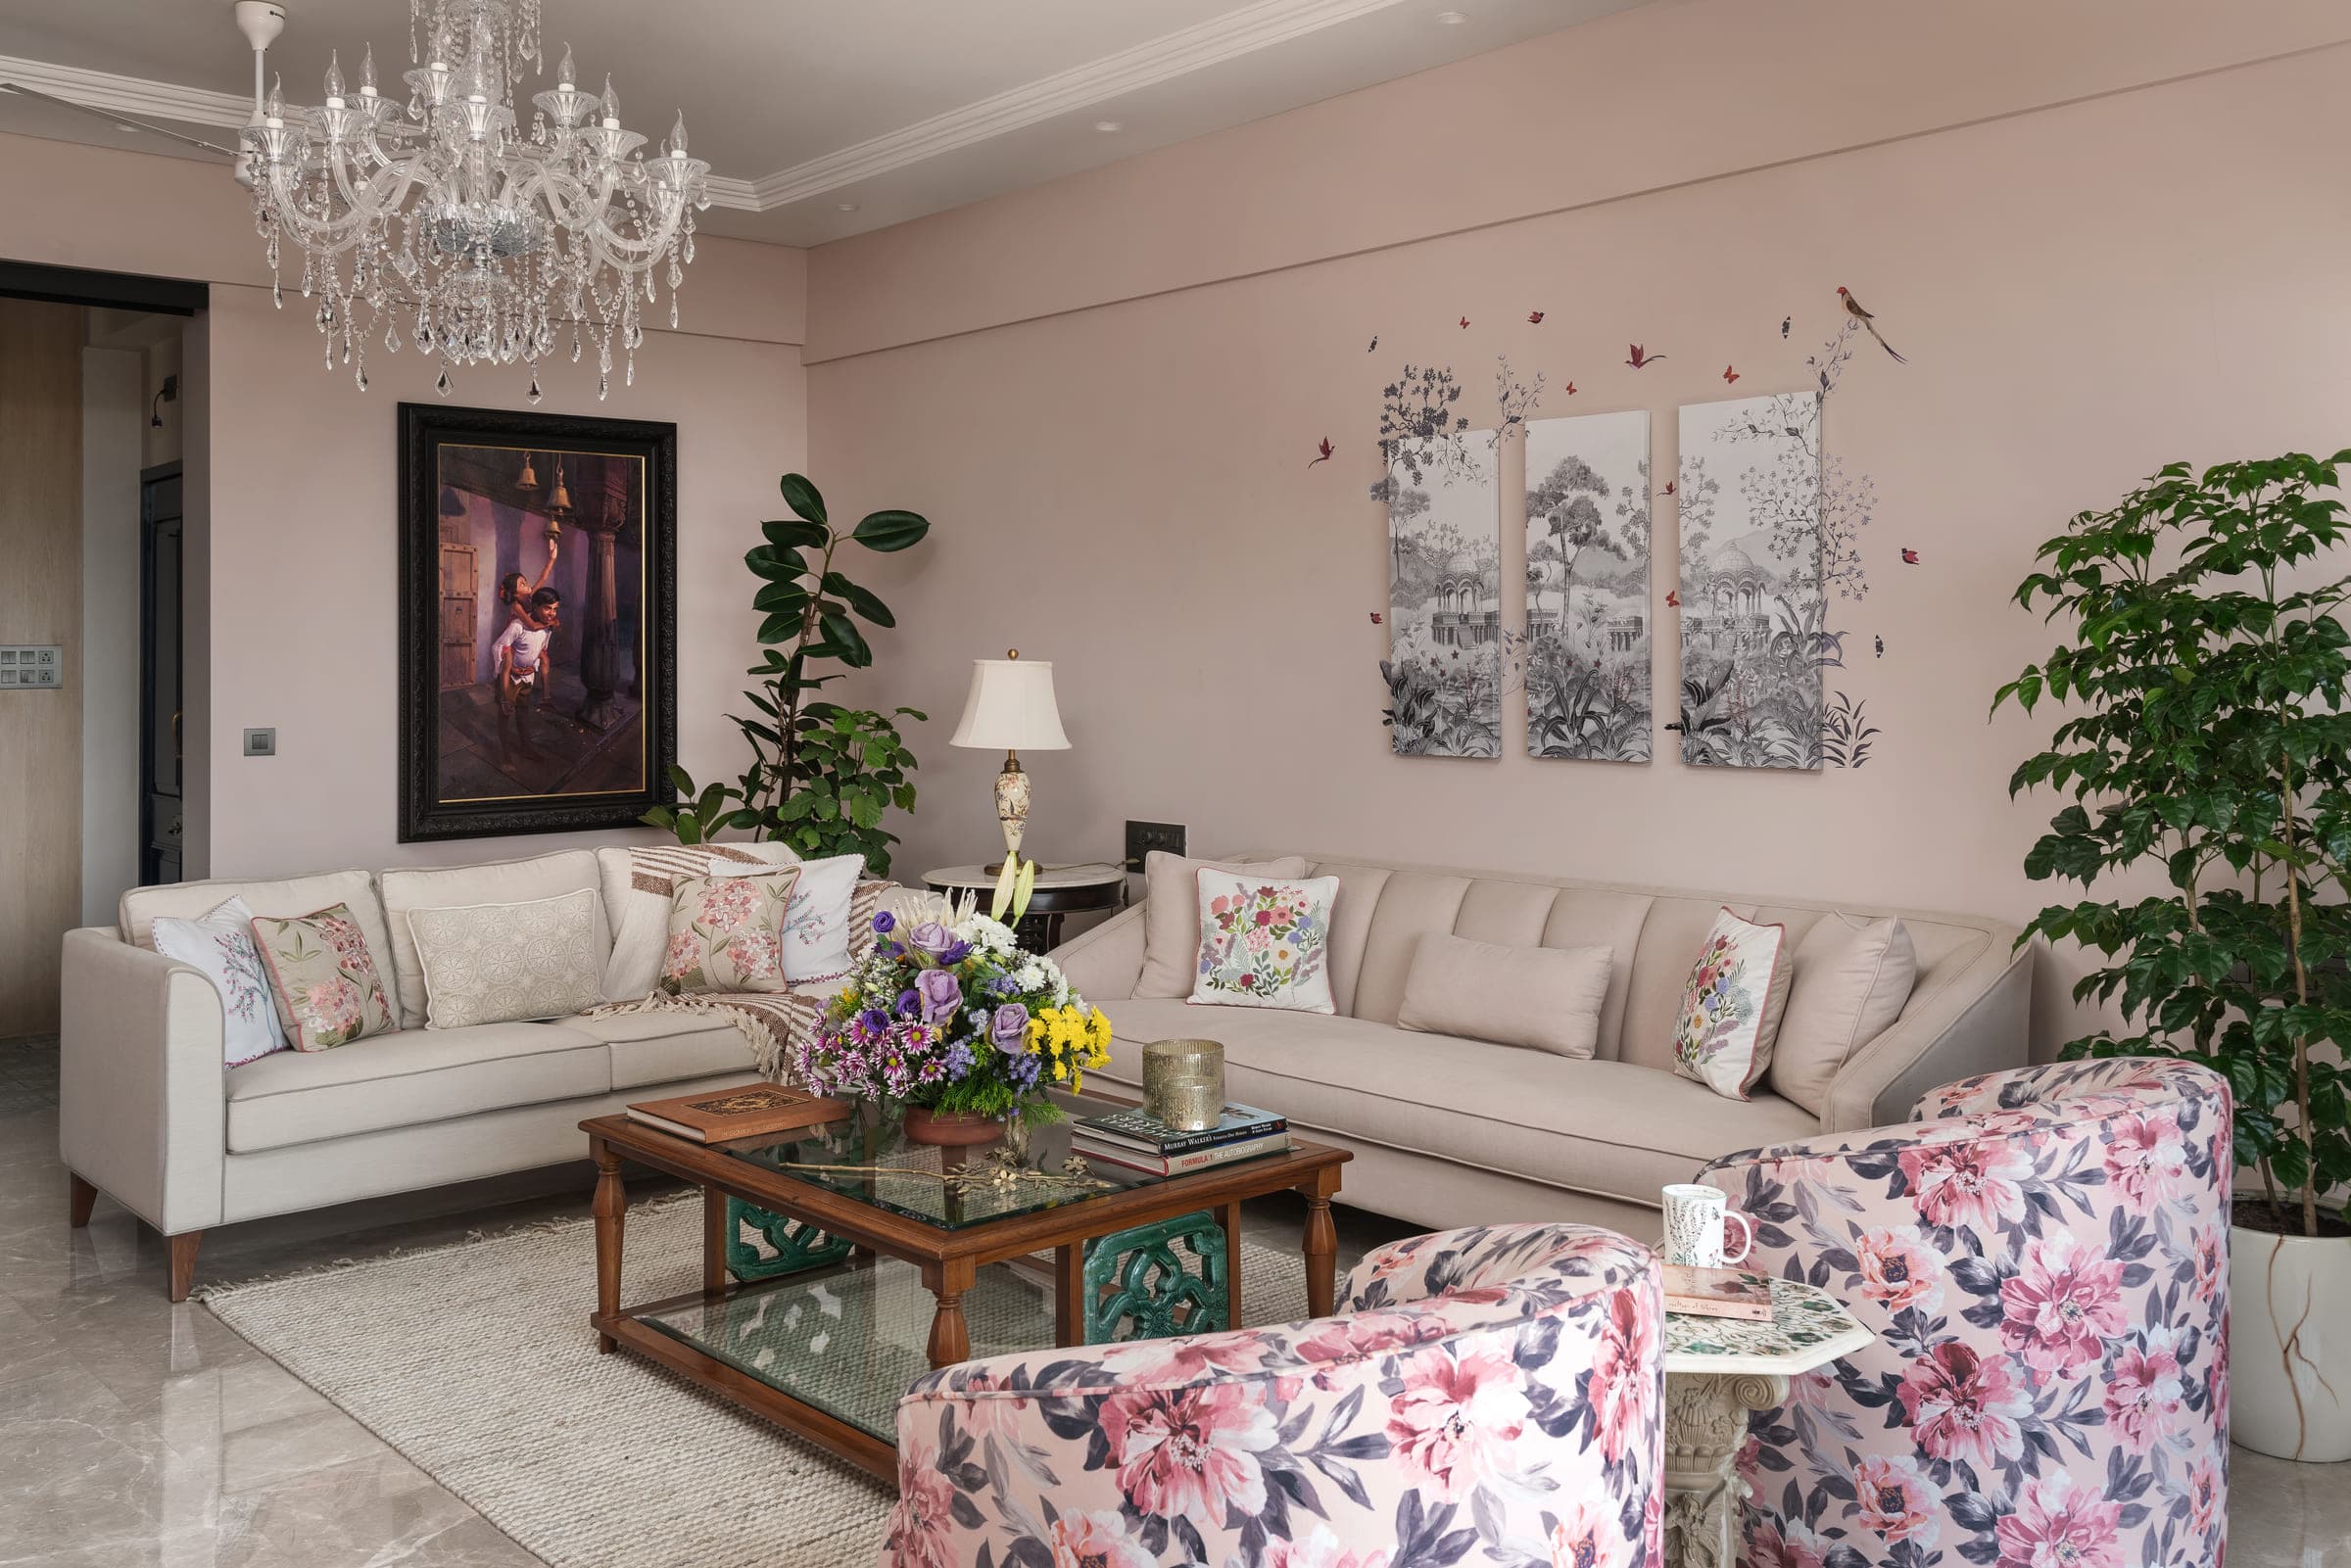
A family home where confident pattern and a considered seating arrangement shape the room that is designed for connection and conversation.
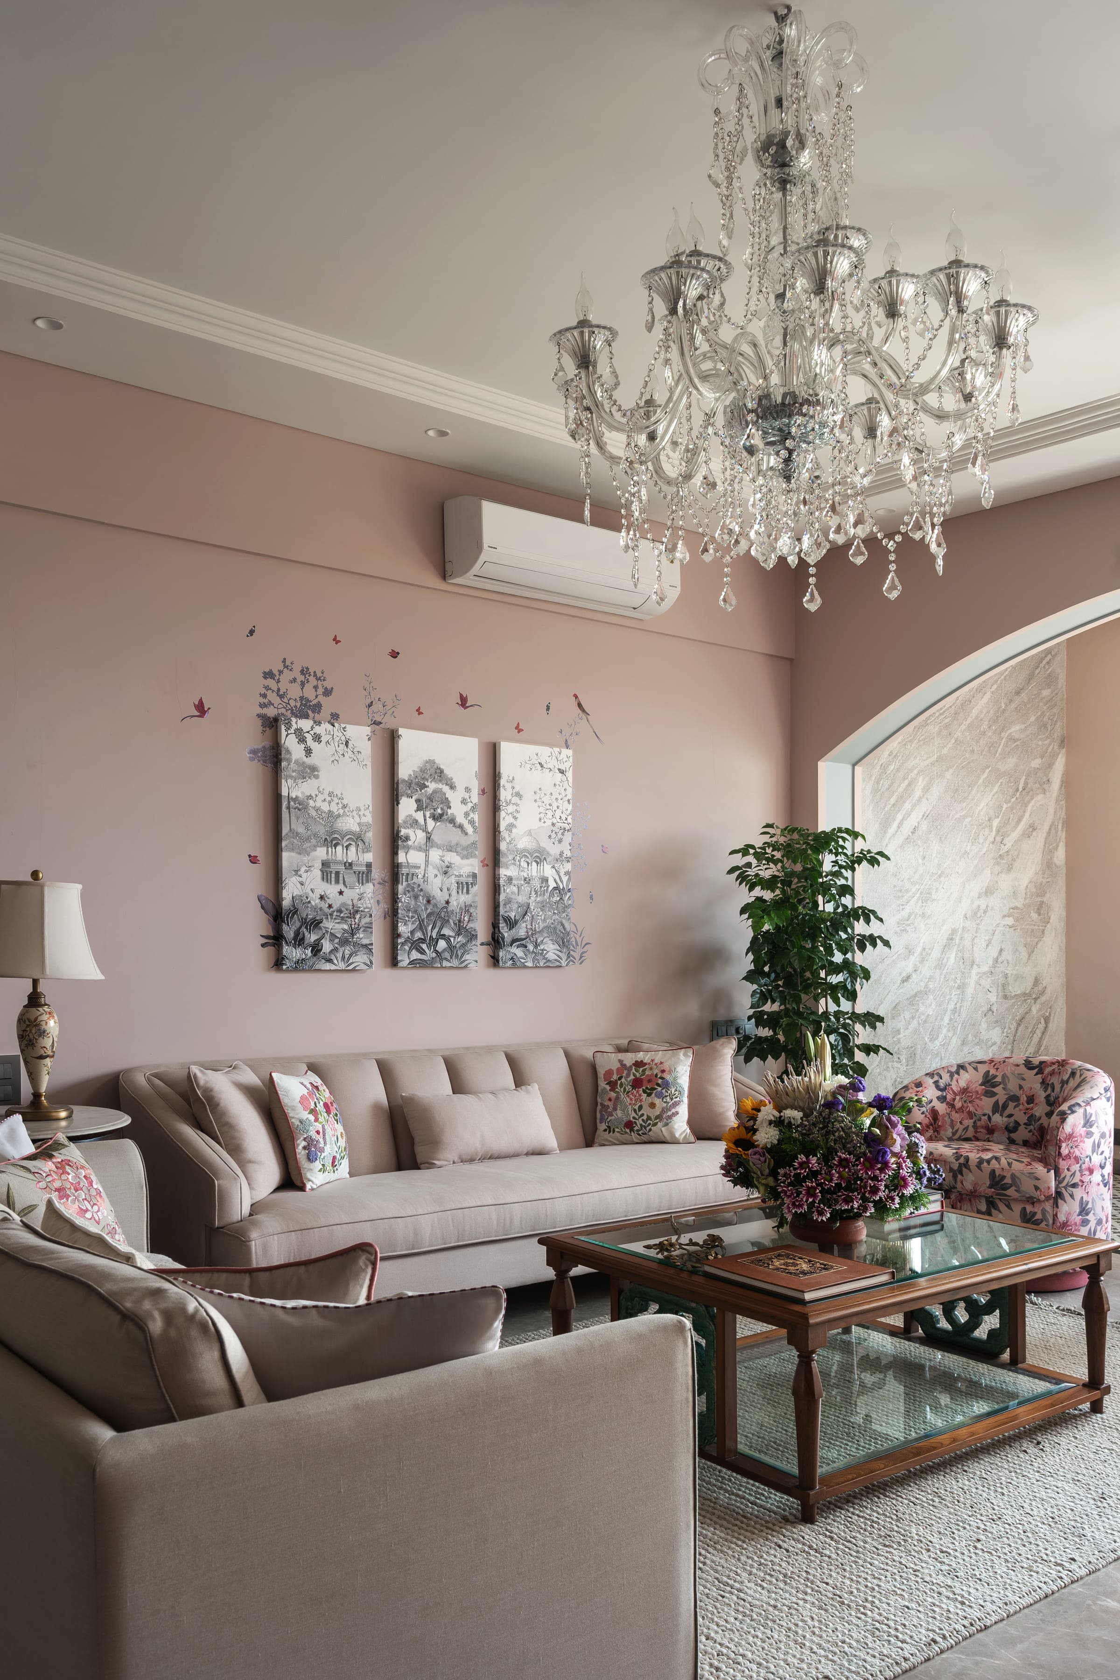
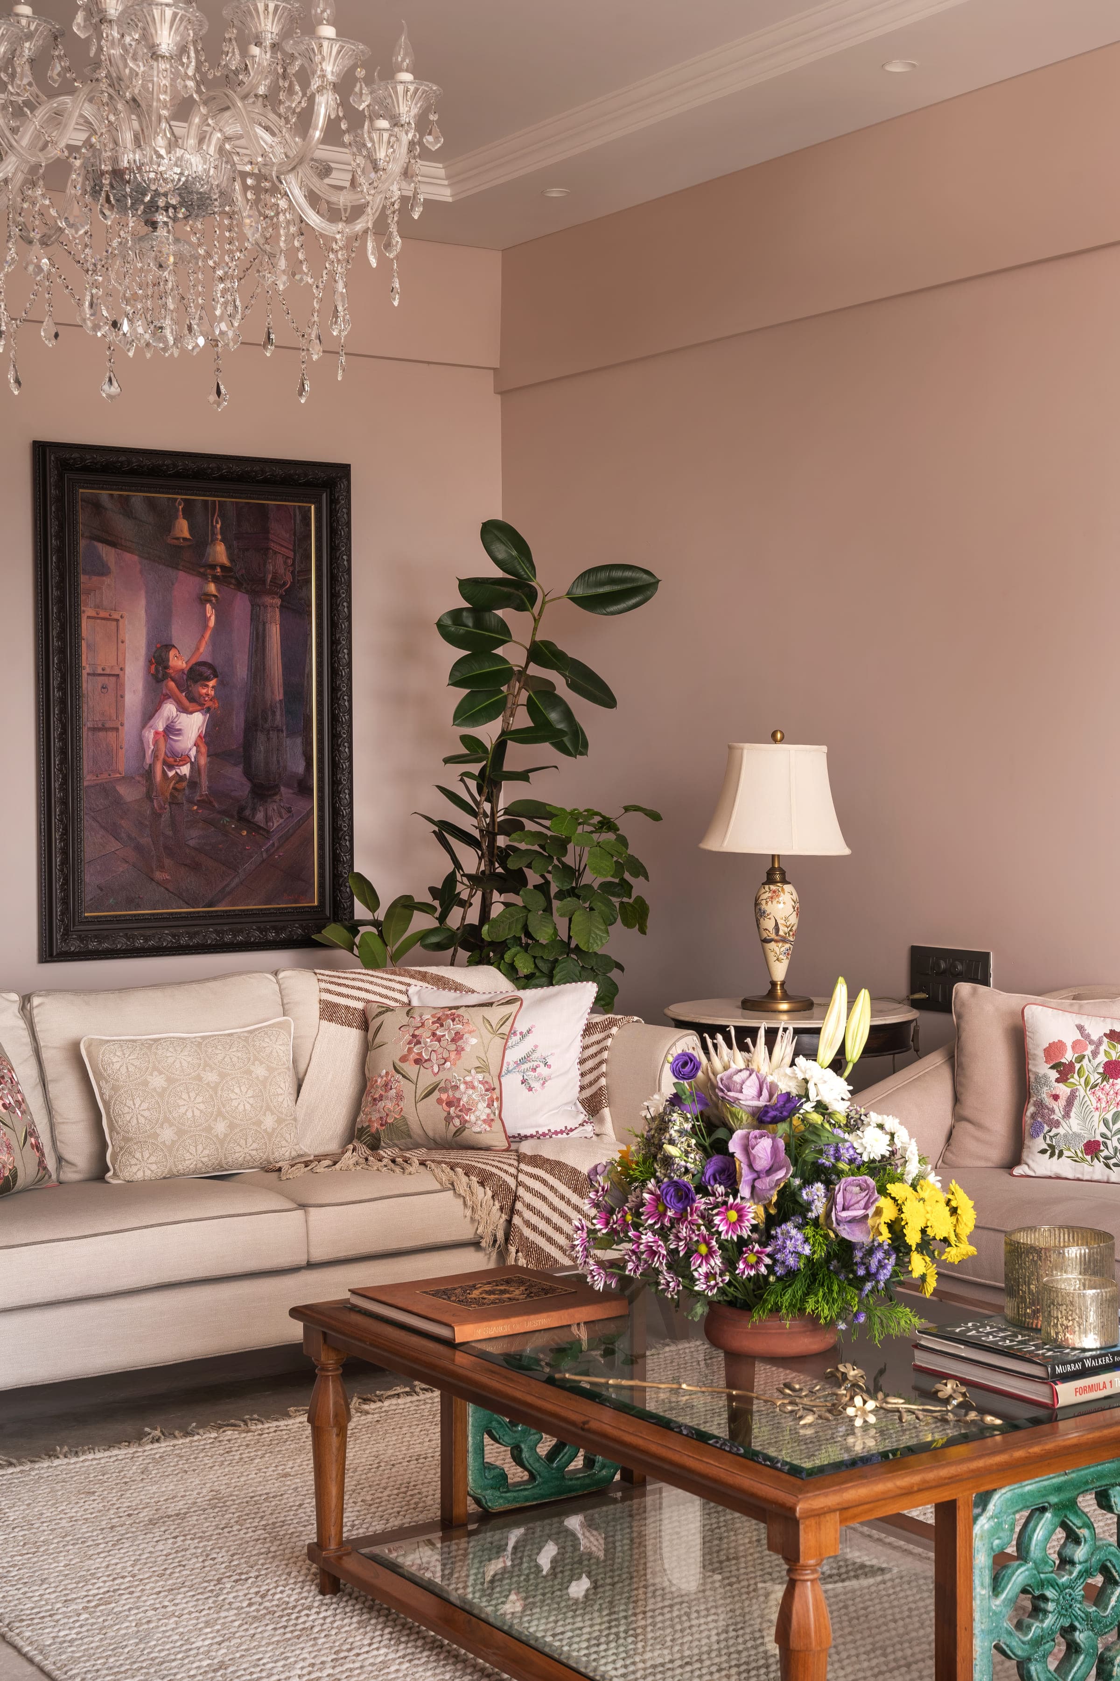
The living rooms are laid out for conversation. Sofas face one another so that the first thing anyone sees on walking in is the other people in the room, not a screen. Chairs are pulled in at the ends and there is a side table within reach of every seat.
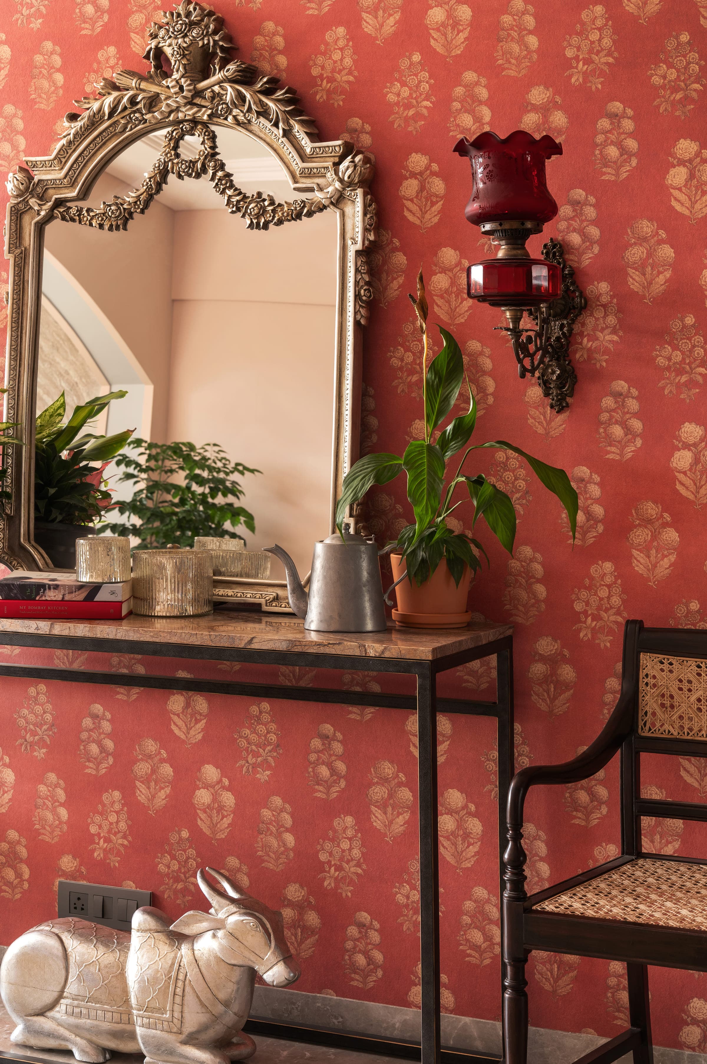
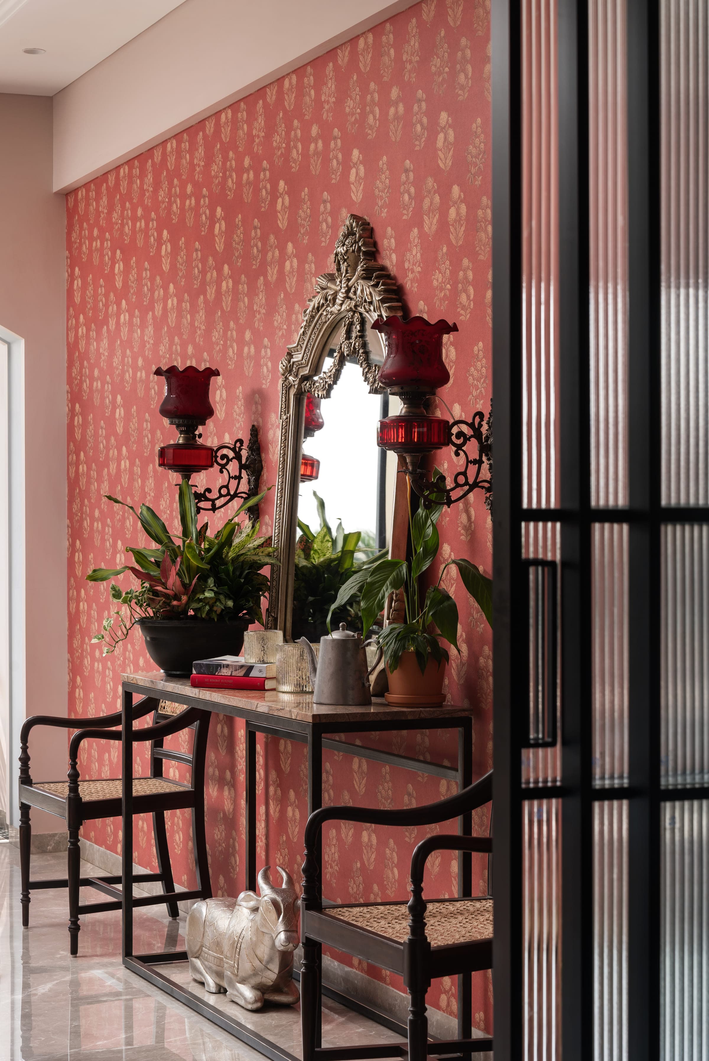
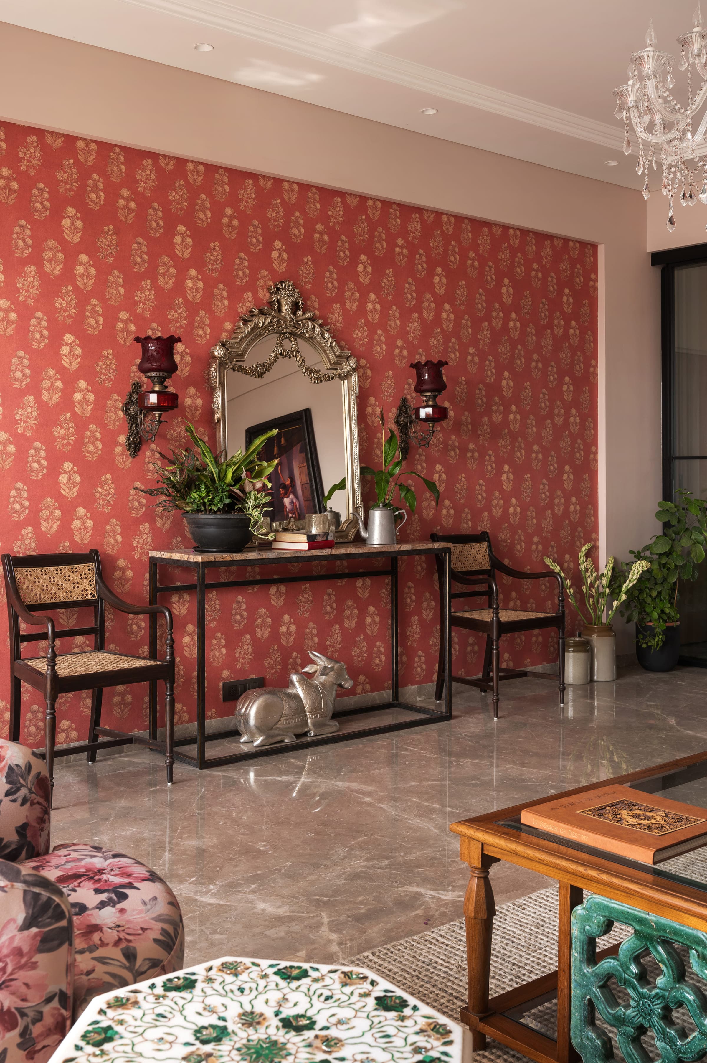
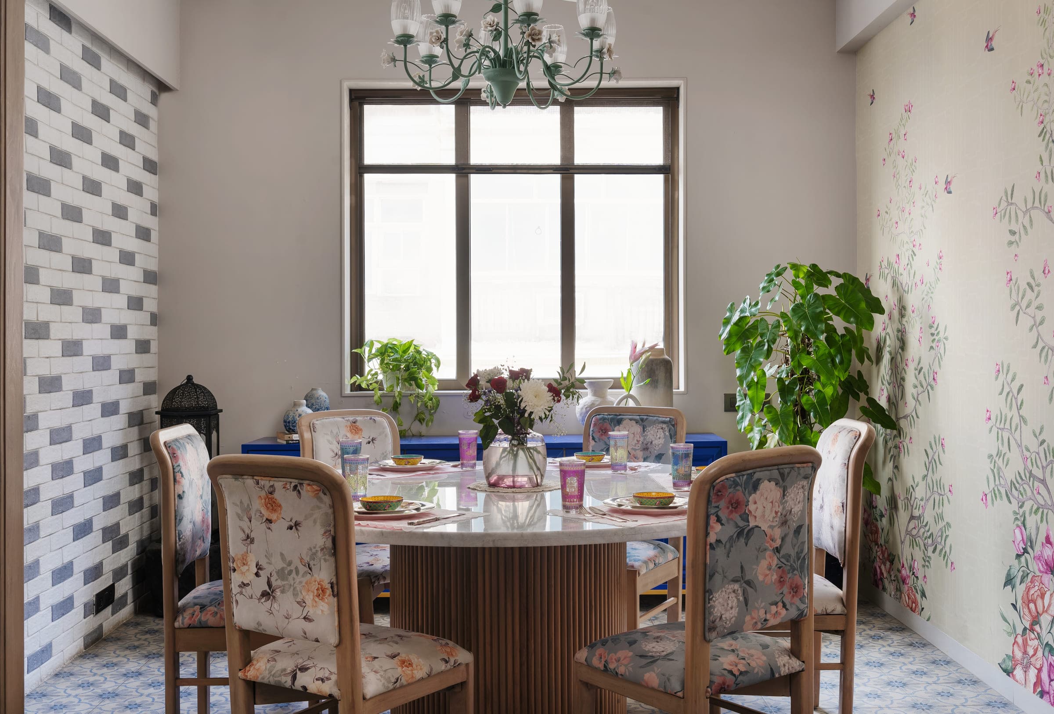
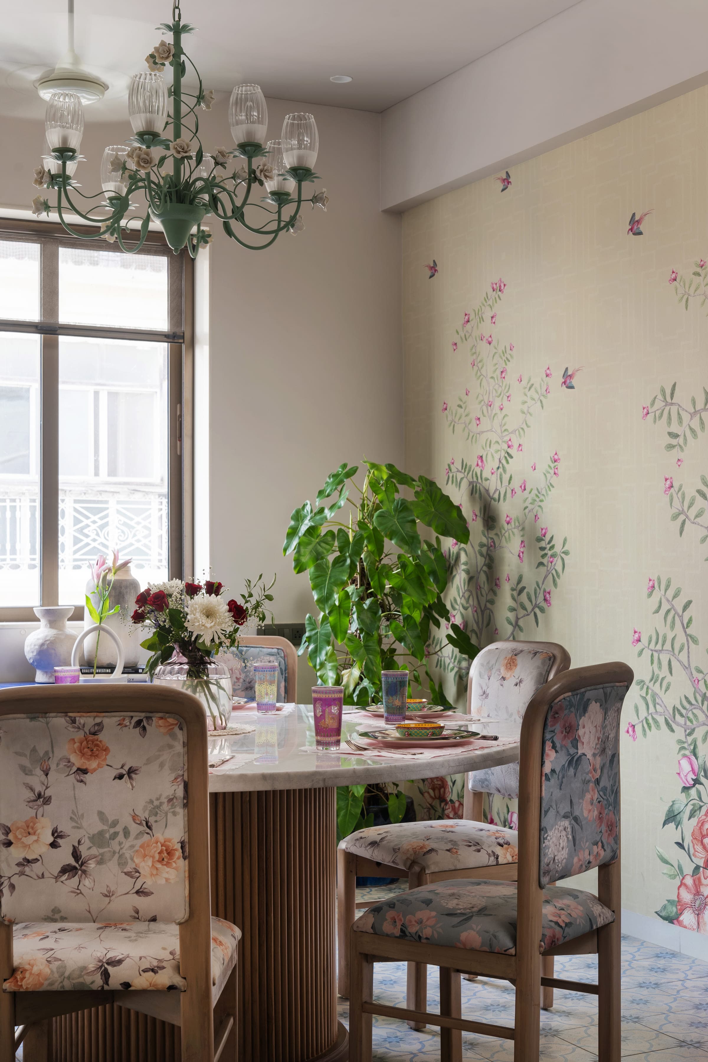
Against pale walls, the pattern is allowed to be bold: coral print behind the console, florals on the upholstery, a wall of print behind the dining table.
Chapter 01
Pattern with something to hold it
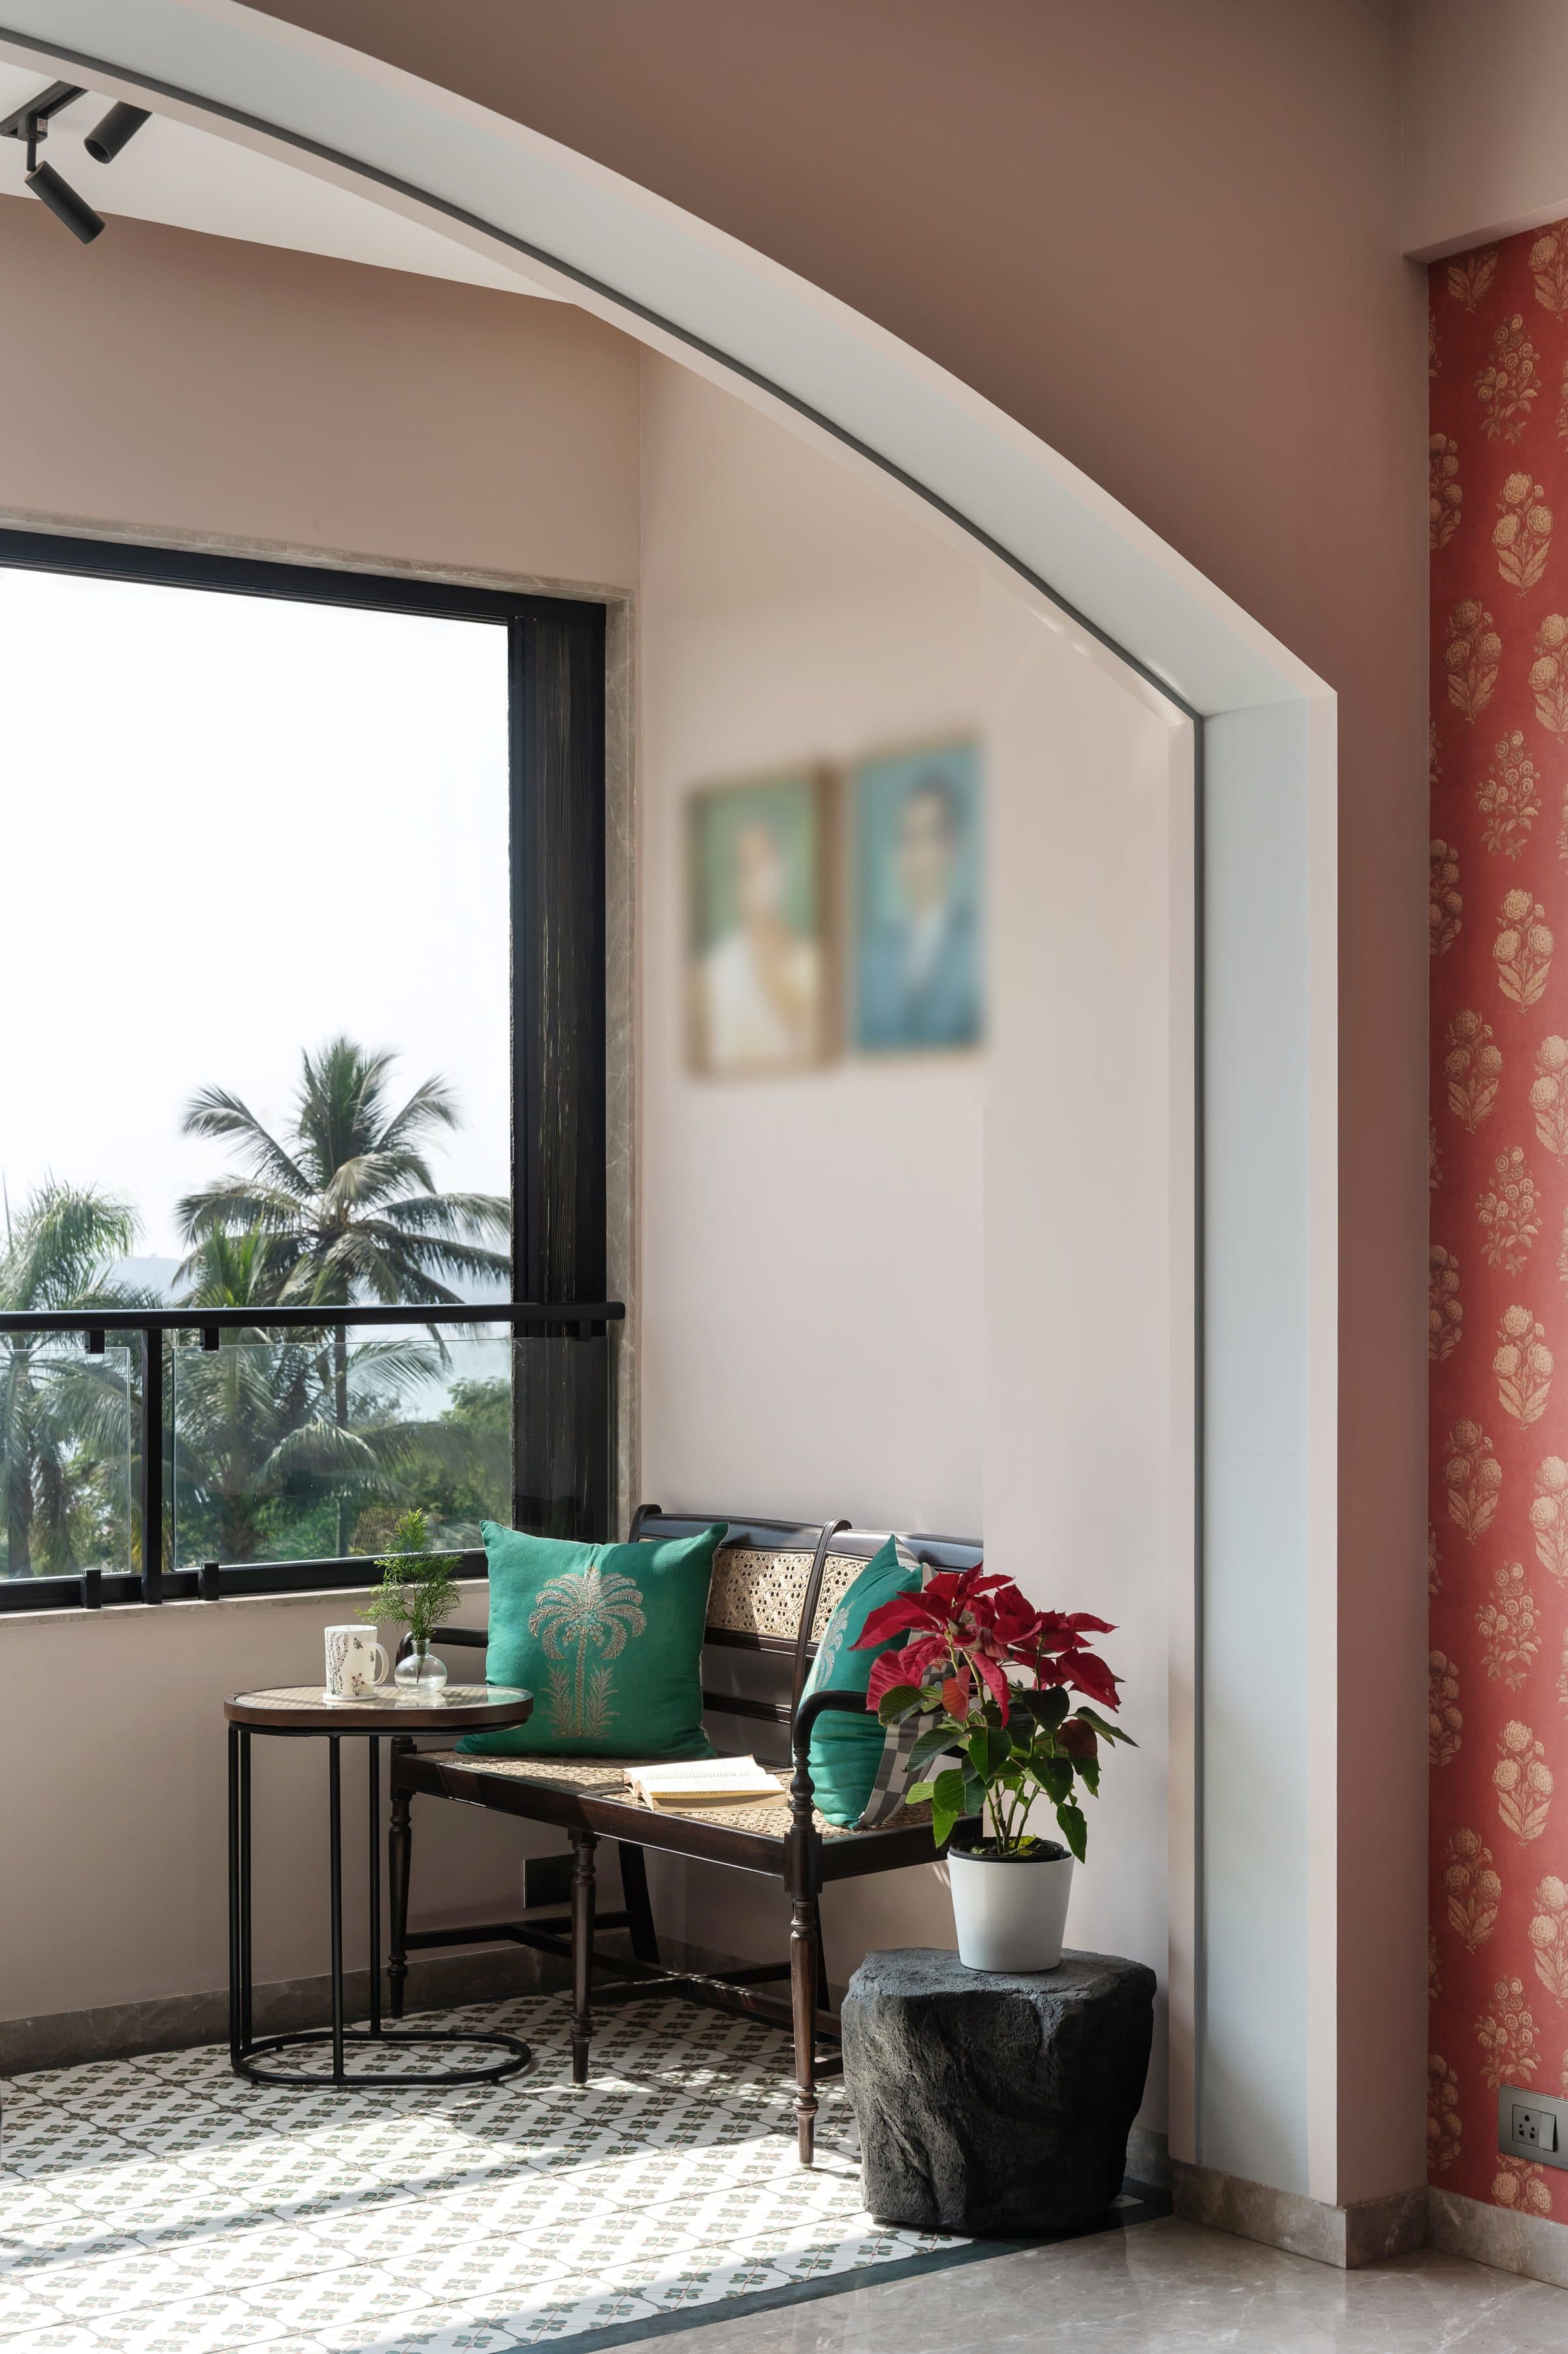
Strong pattern needs weight nearby or it floats. Here the coral printed wall has a wrought iron and marble console in front of it, a heavy gilt mirror above, and a pair of ruby glass lamps at either end. The print is the loudest thing in the photograph and still not the first thing you look at.
Elsewhere the same logic runs in reverse, with plain walls and patterned chairs, so that no two rooms make the argument the same way.
Chapter 02
Rooms with people in them
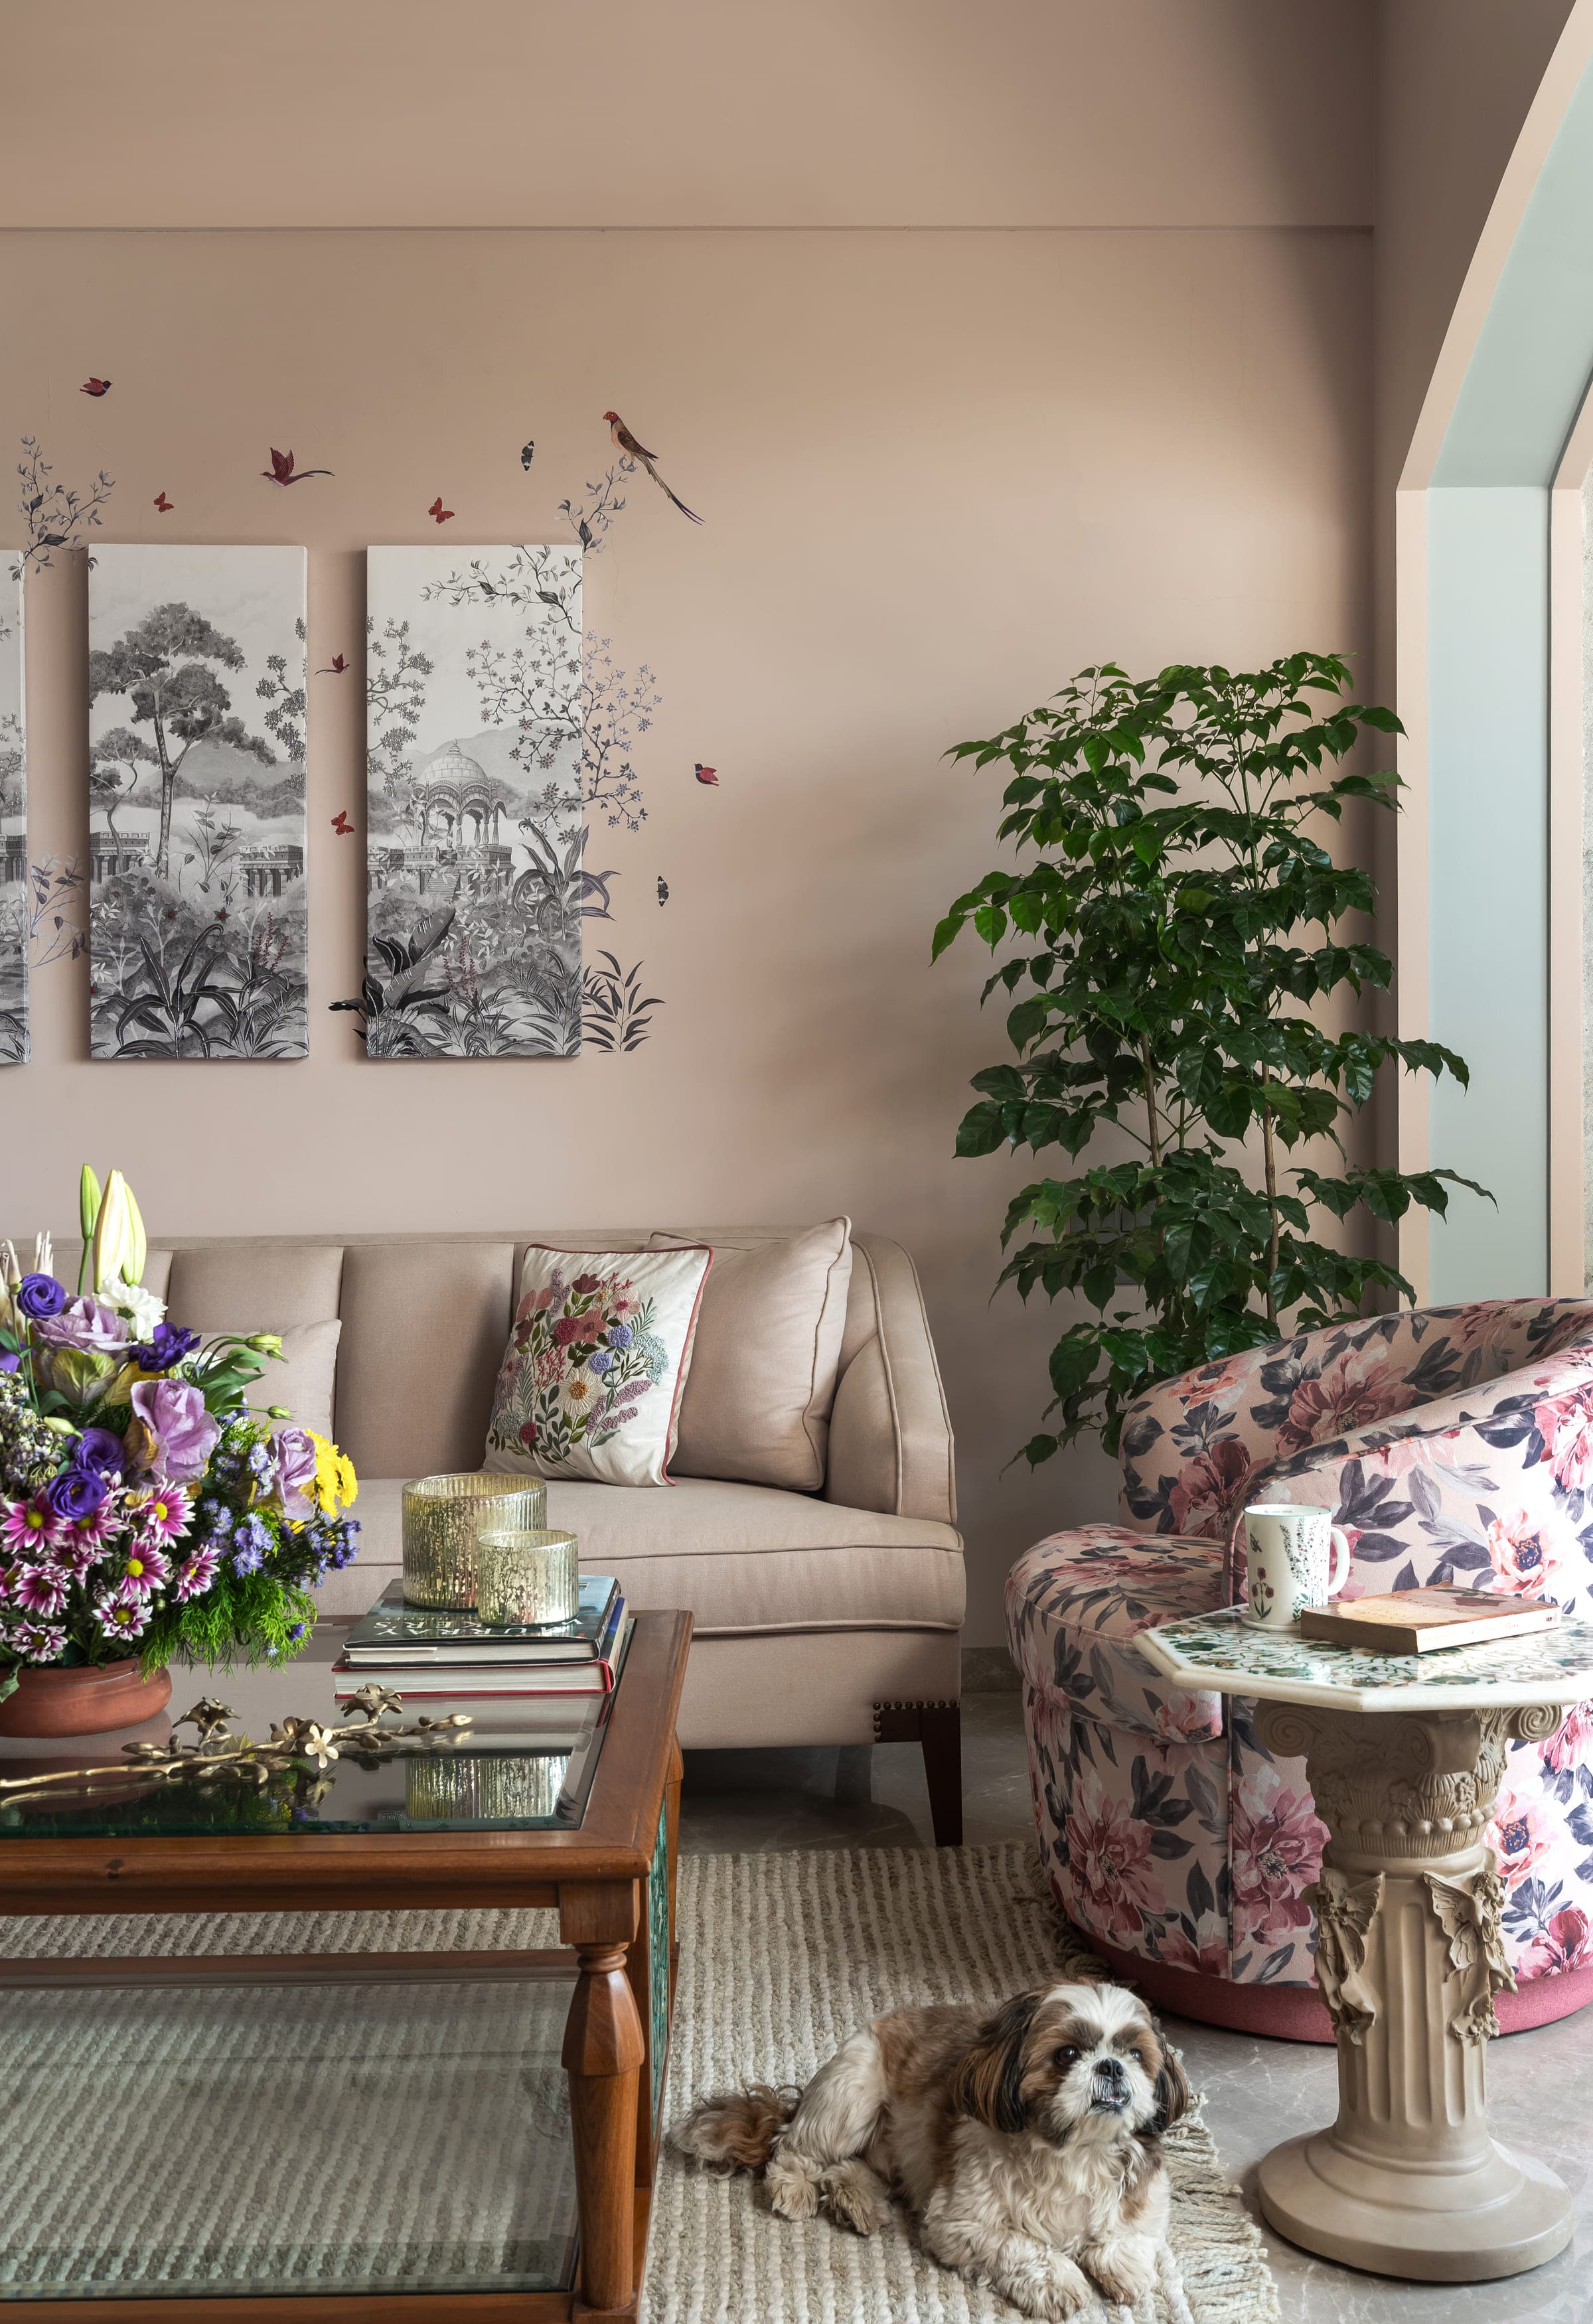
Almost every frame has fresh cut flowers in it, a table laid, or a chair pushed slightly out of line. That is not styling for the camera so much as a record of how the rooms are used.
Family portraits hang where you can see them from the seating rather than in a corridor. It is a small decision and it sets the temperature of the whole house.
The set
4 photographs · drag, or scroll sideways
Materials
- Walls
- Soft dusty rose, coral wallpaper
- Joinery
- Carved dark wood
- Textiles
- Cotton, linen, suede, jute
- Glass
- Ruby glass lighting, glass table tops
- Lighting
- Crystal chandeliers, shaded lamps
- Stone
- Marble flooring
Craft & Credits
- Photography
- Biju Gopal
Architecture
The architecture is defined by a graceful progression of rooms, where one space gives way to the next, creating an atmosphere of effortless ease and understated elegance.
A house measured by how easily twelve people can end up in the same room without anyone having to move a chair.