Home in Lower Parel
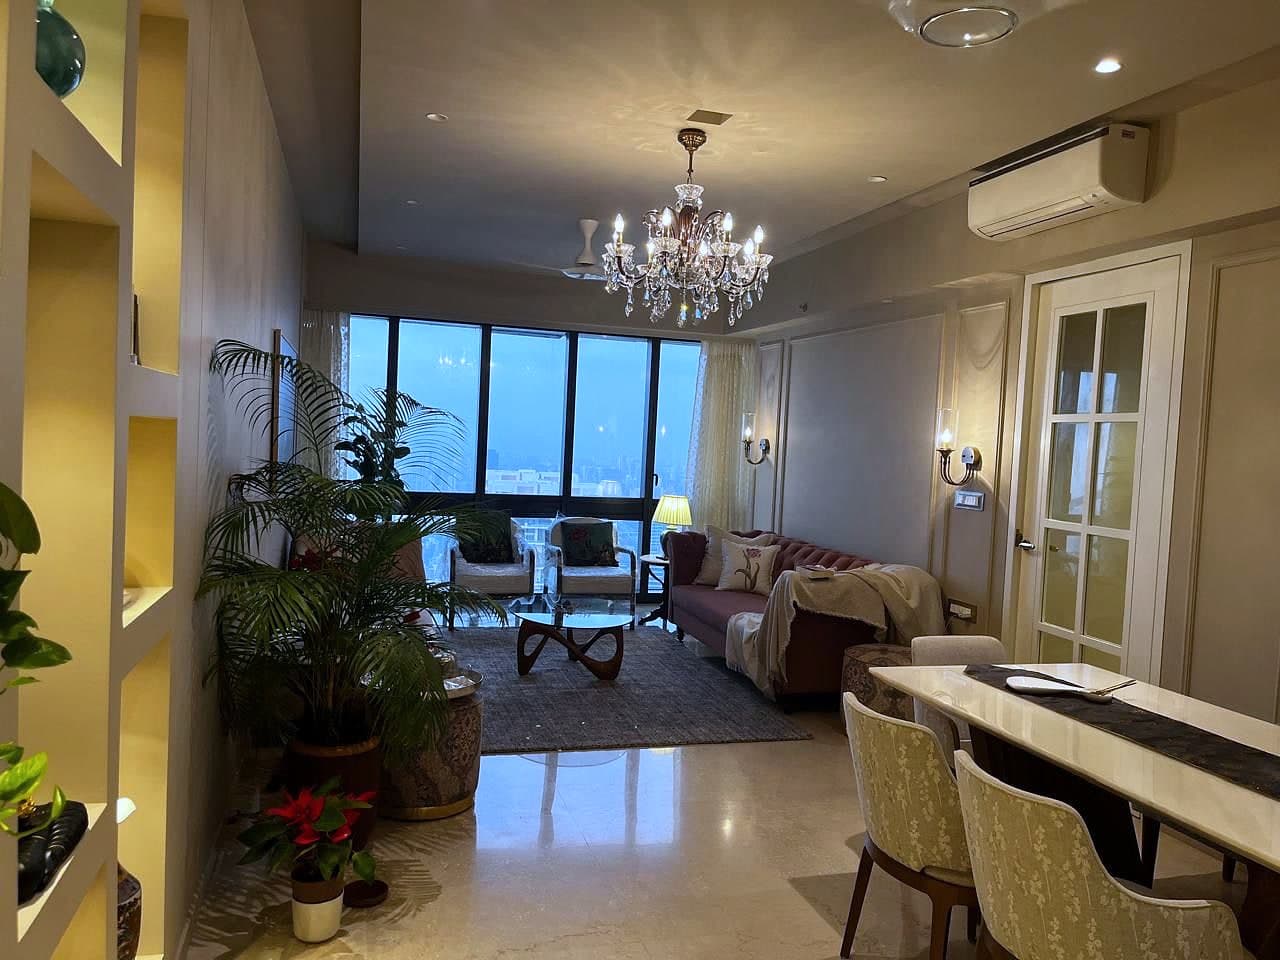
One long room in a Mumbai tower, arranged so the living and dining ends face each other rather than a wall.
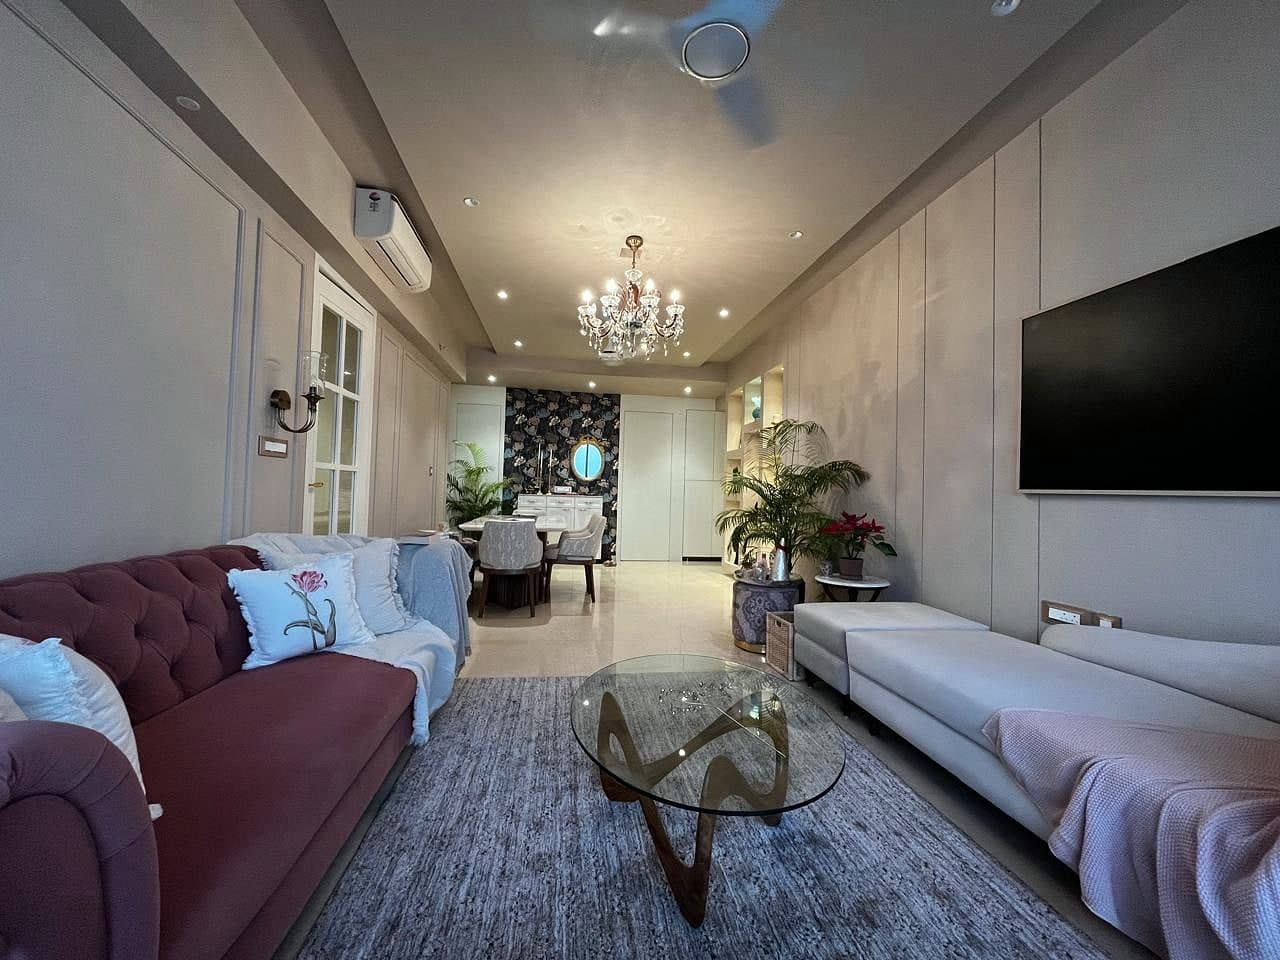
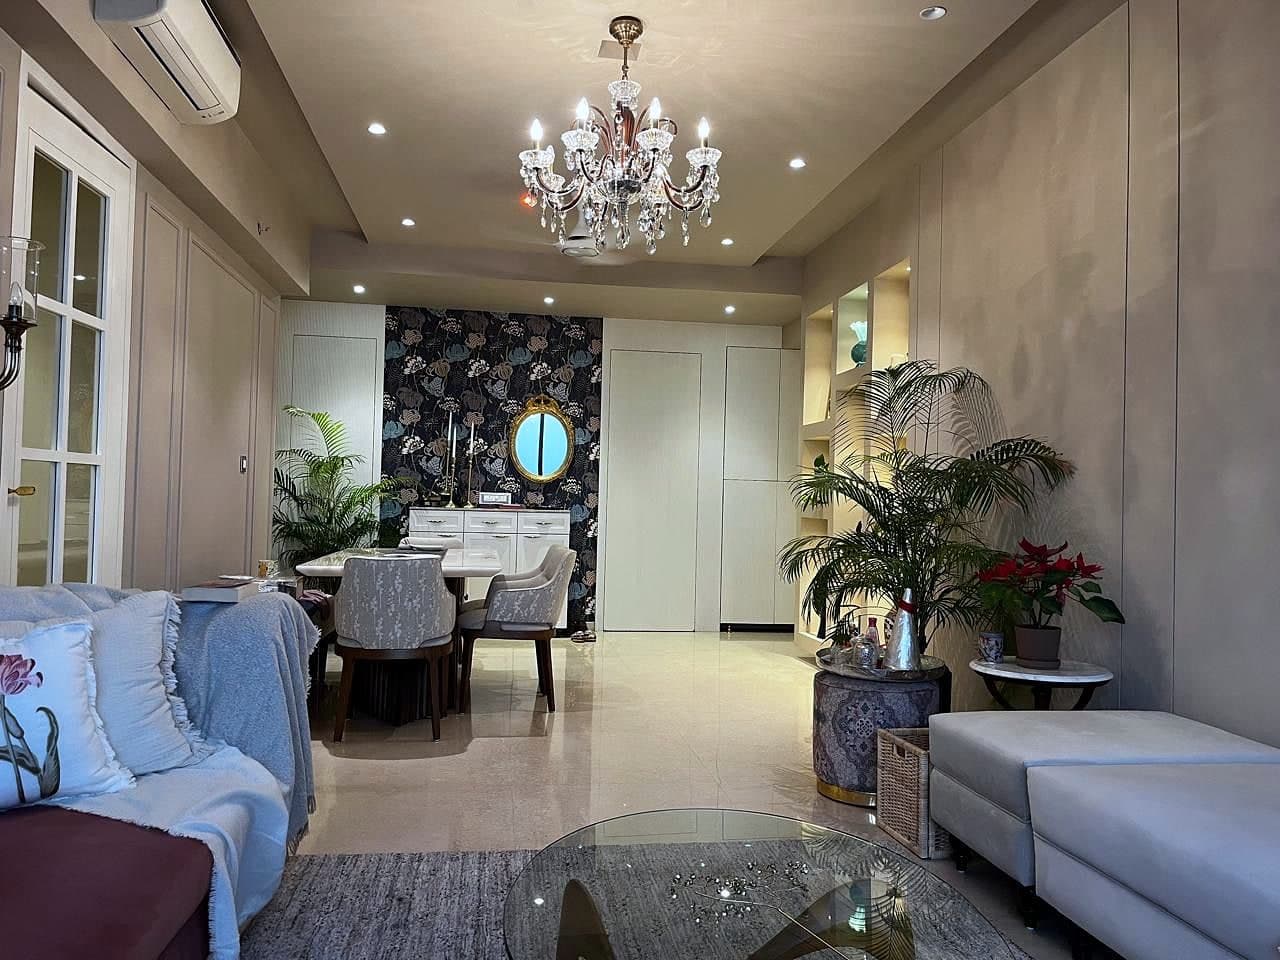
The apartment is one long room with the city down one side. Rather than divide it, the plan lets the living and dining ends sit in the same volume and gives each of them a chandelier of its own, so the room reads as two places without a wall between them.
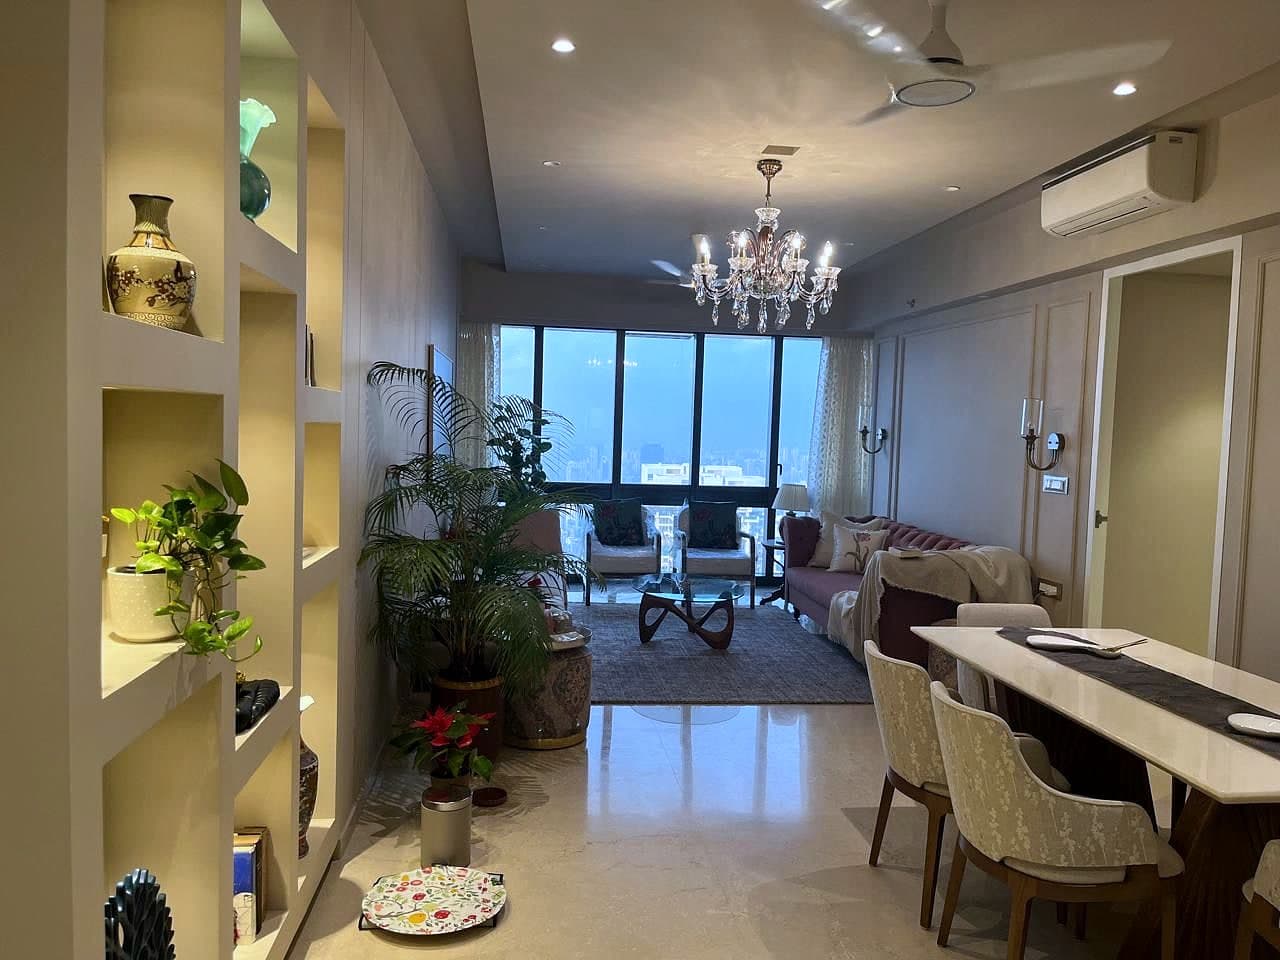
Marble runs the length of the floor, which keeps it quiet, and almost everything above it is pale: panelled walls, glazed doors, cream upholstery. The colour is in the planting, and in one wall of dark floral paper at the dining end.
Chapter 01
Two ends of one room
From the entrance you see the whole apartment at once. The seating sits at the far end against the glazing, the dining table nearer the door, and the marble carries through both without a threshold between them.
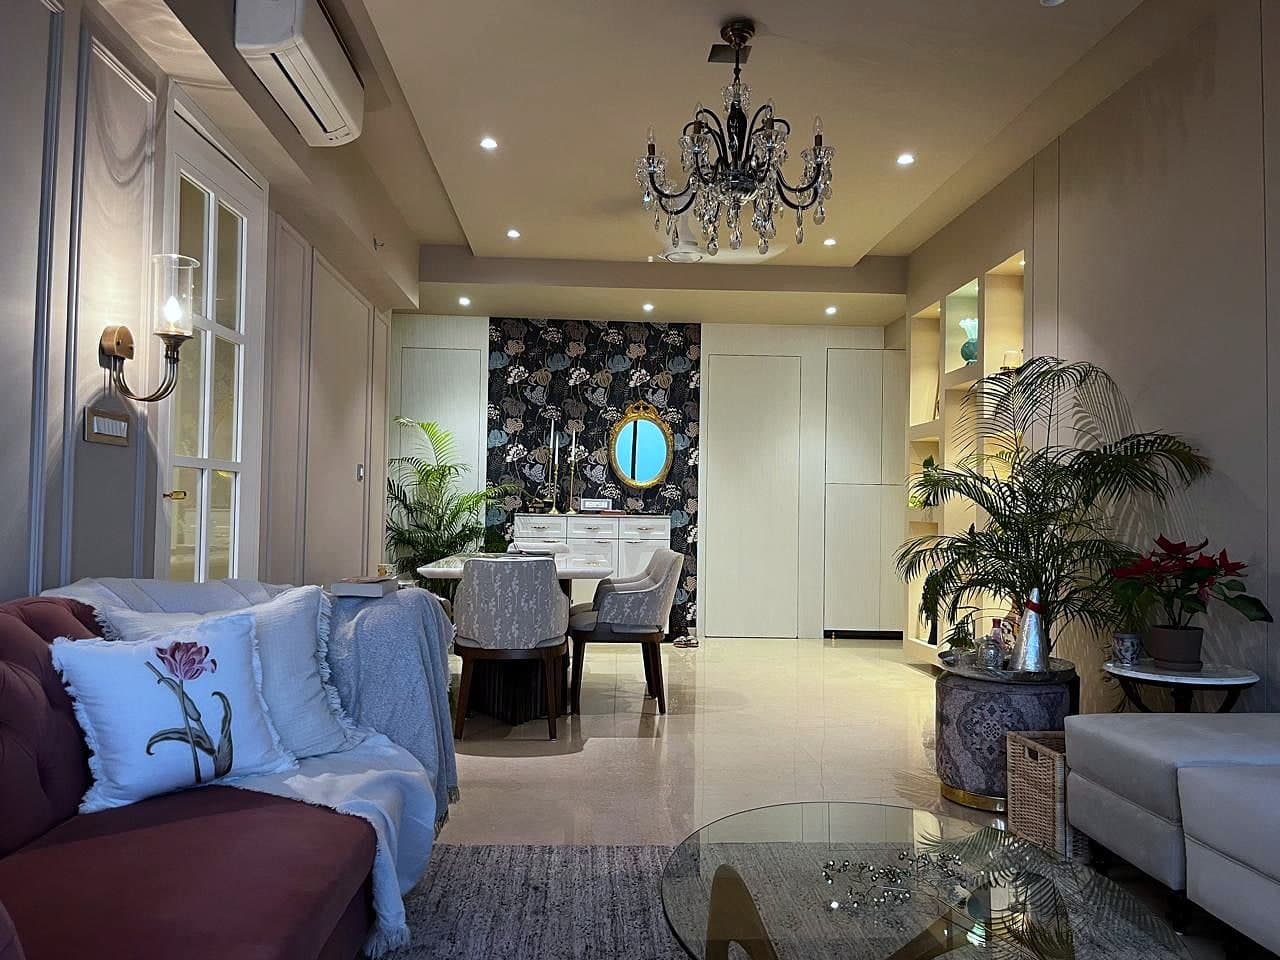
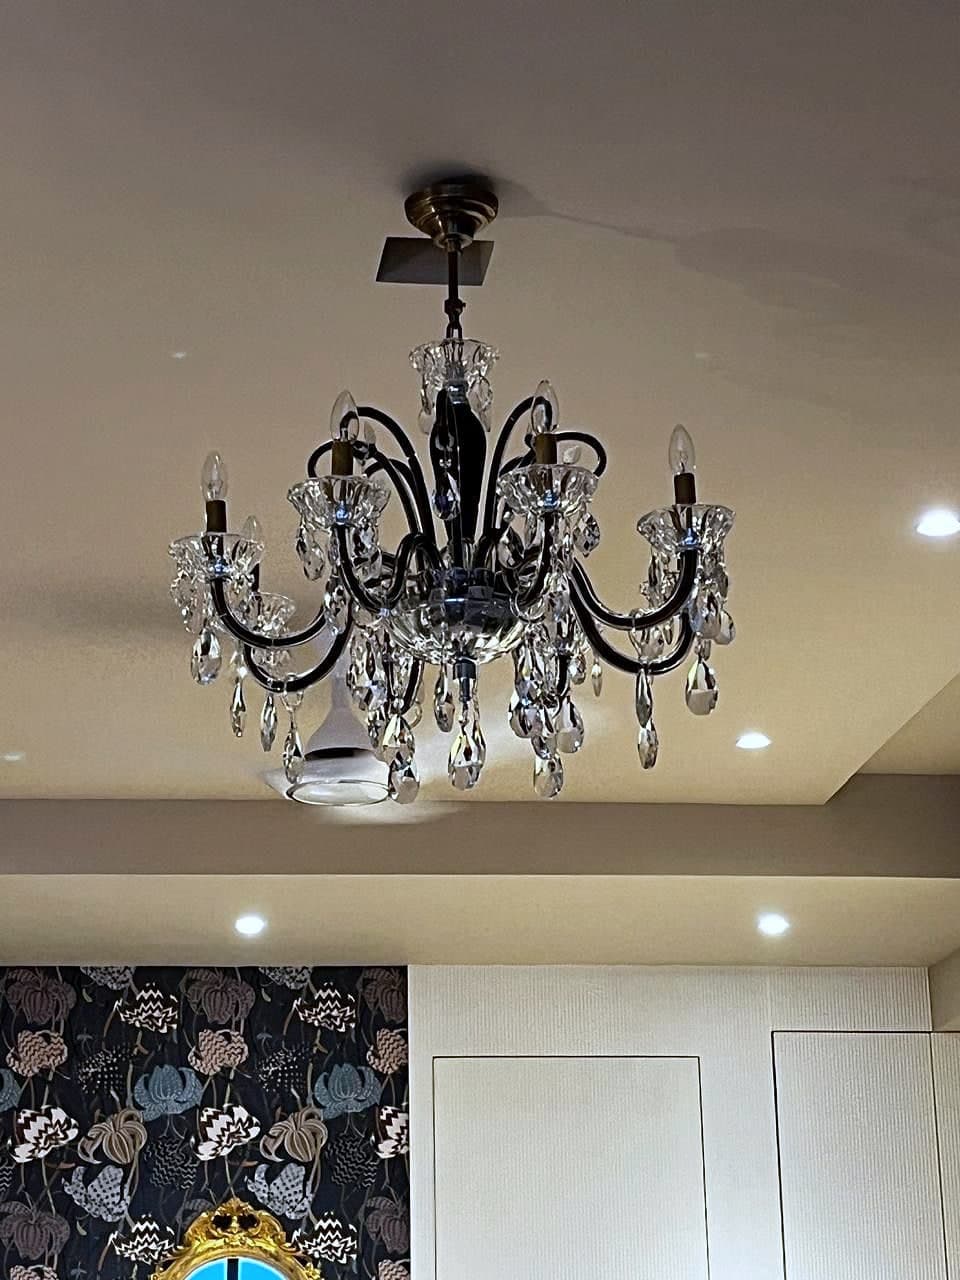
Two crystal chandeliers do the dividing that no wall does. Each marks a centre, and the recessed lighting between them is kept low enough that the chandeliers stay the brightest thing in the room once it is dark.
Chapter 02
One wall allowed to be dark
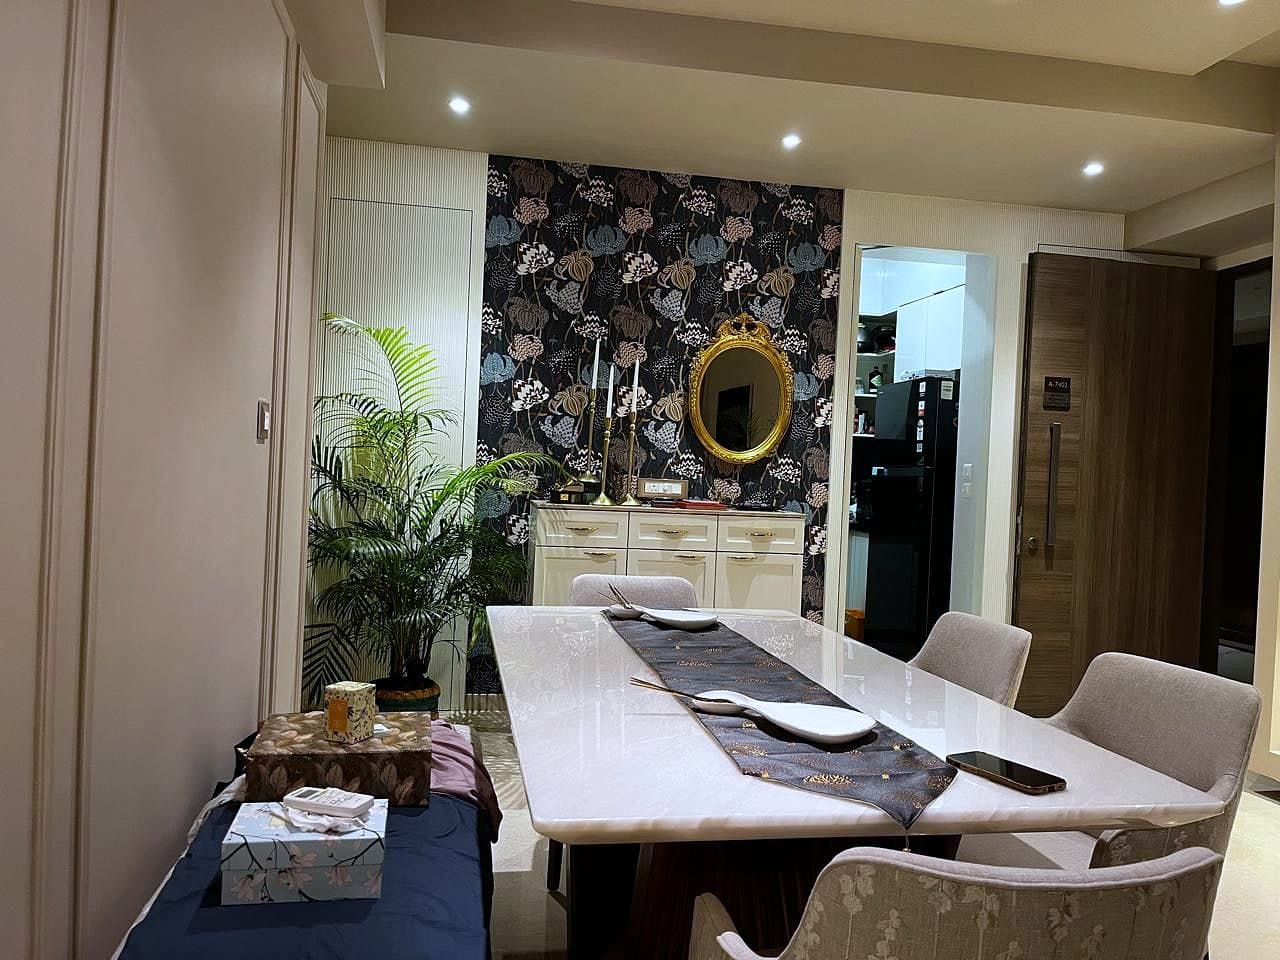
The dining end takes a dark floral paper across a single wall, with an oval gilt mirror on it and a pale sideboard beneath. It is the only dark surface in the apartment, and everything set against it stays plain: a marble table top, upholstered chairs, a runner and nothing else.
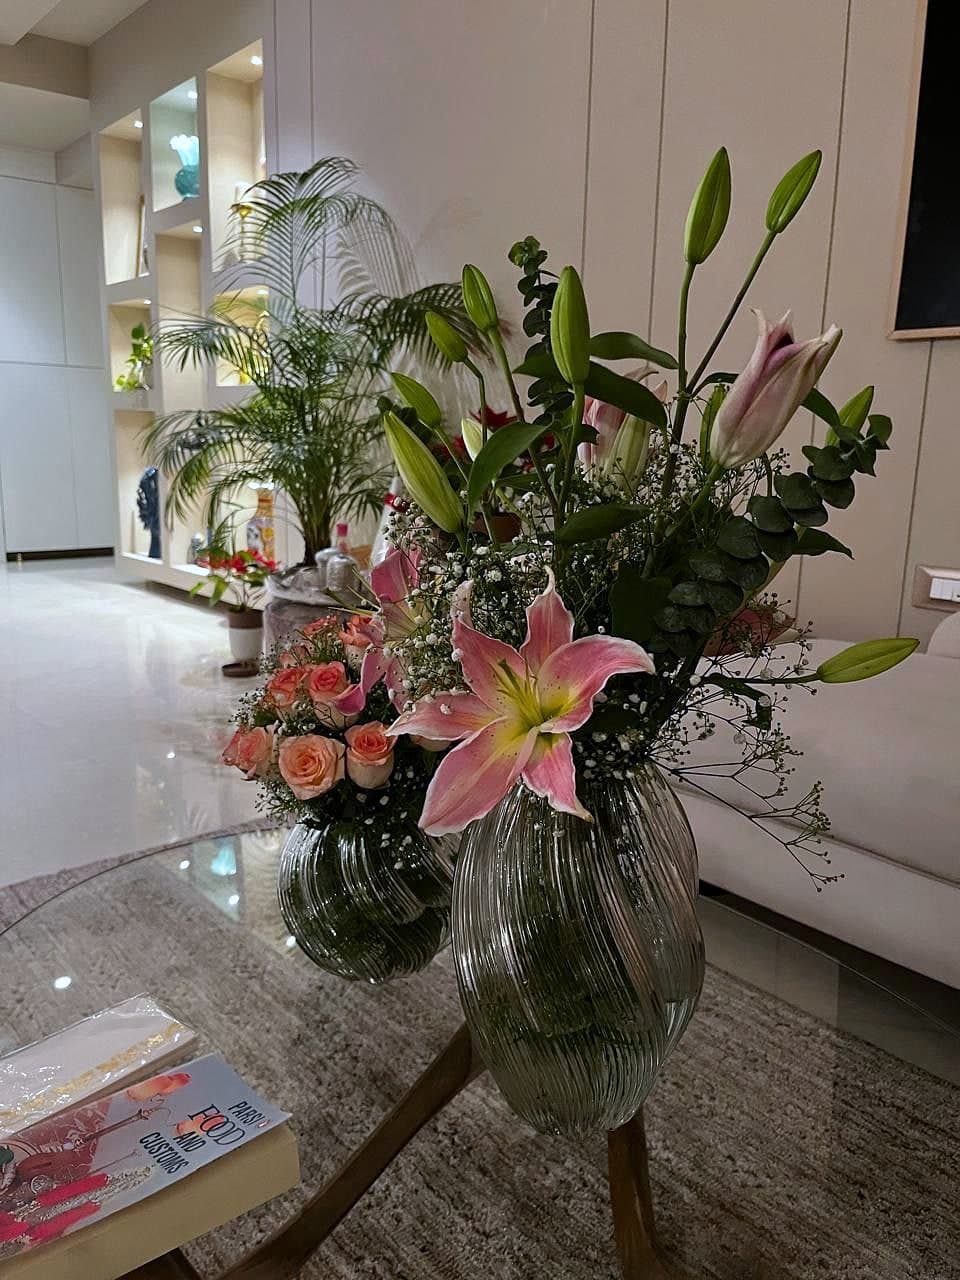
The rest of the colour is planting. Palms, ferns and flowering pots stand at the corners and in the lit niches, which is what stops a pale room reading as an empty one.
Materials
- Flooring
- Marble throughout
- Walls
- Panelling, dark floral paper to the dining end
- Lighting
- Crystal chandeliers, wall lights, backlit niches
- Furniture
- Marble-topped dining table, upholstered chairs
- Textiles
- Cream and burgundy upholstery, patterned rug
- Planting
- Palms, ferns and flowering pots throughout
Architecture
Nothing was divided. The apartment is a single volume with glazing down one side, and the work is entirely in how it is lit and furnished: two centres in one room, and a floor that never announces where one of them ends.
It is an apartment that gets better after dark, which is when a room lit by chandeliers rather than by ceiling lights shows what it was arranged for.